
Taller Gio Llamas
INFOES/ENBOOK ZOOMZOOM  ↗CLOSE  ×

PROJECT 03 / 08

Bui Ra Sañu

Residential · In design

LOCATION
San Miguel de Allende, Gto.
YEAR
2027
AREA
450 m²

A house that opens to the heart, built around family continuity, celebrations, and objects carrying their own history.

POEM

There are no words when only the eyes are able to listen; that is why I imagined you in the sky without ever drawing a sketch.

There, where the only thing left to do is ascend and everything that once was past becomes present.

Embraced by stones that, for an instant, become gentle and whisper all their secrets.

You know it… and you breathe, because what your heart now contemplates is already the entire universe.

IDEA

A house that opens to the heart and accompanies a family's continuity: its celebrations, gatherings, and the objects that preserve its history.

SITE PLACEMENT

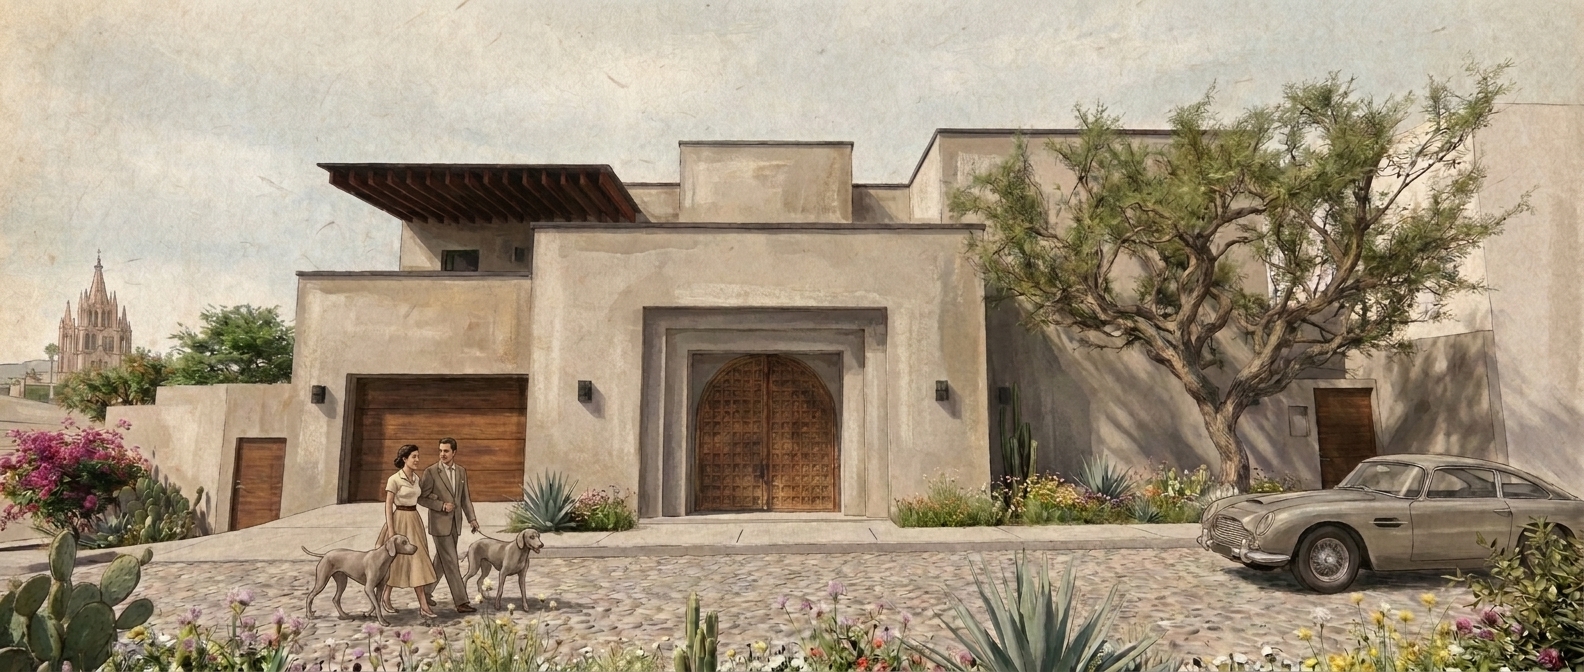
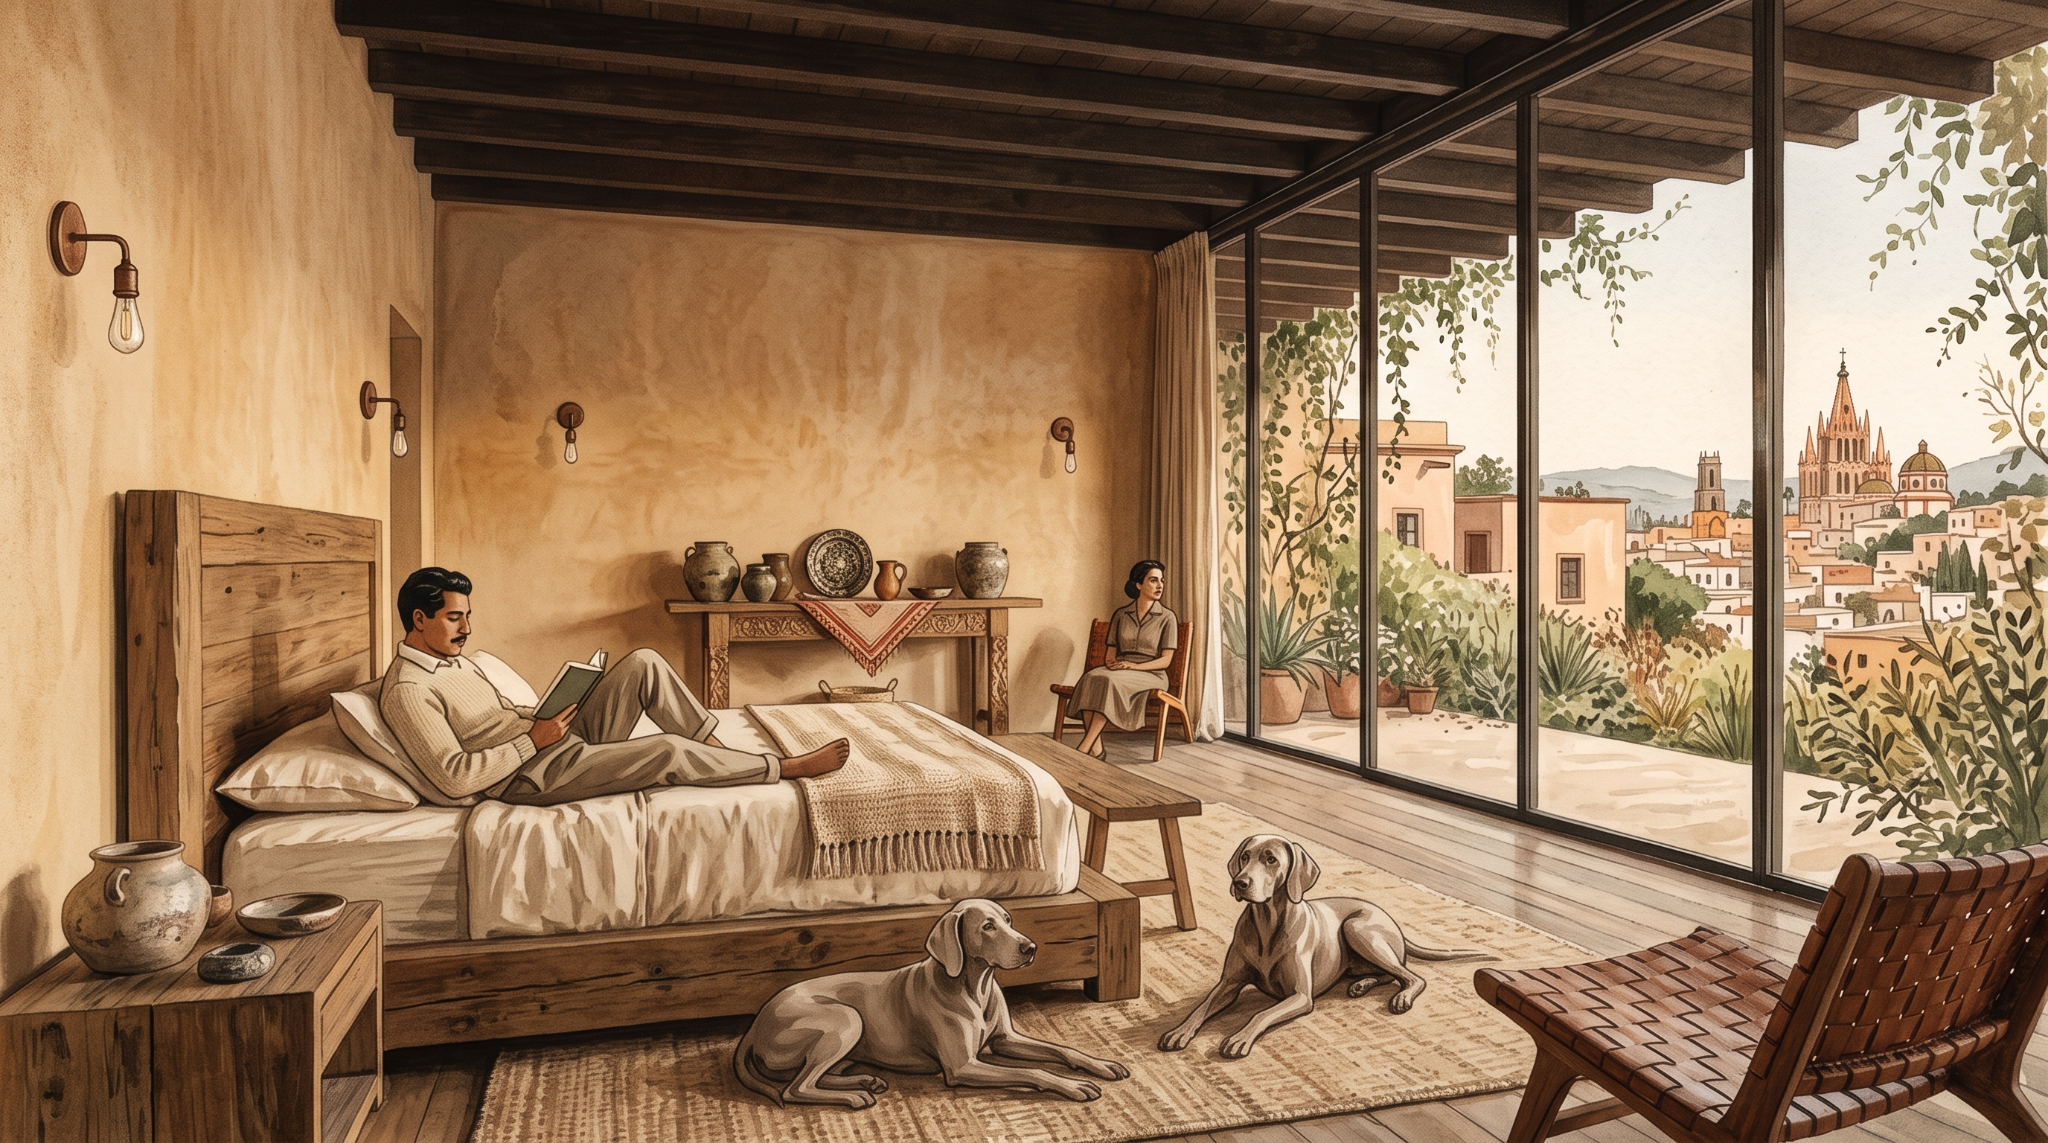
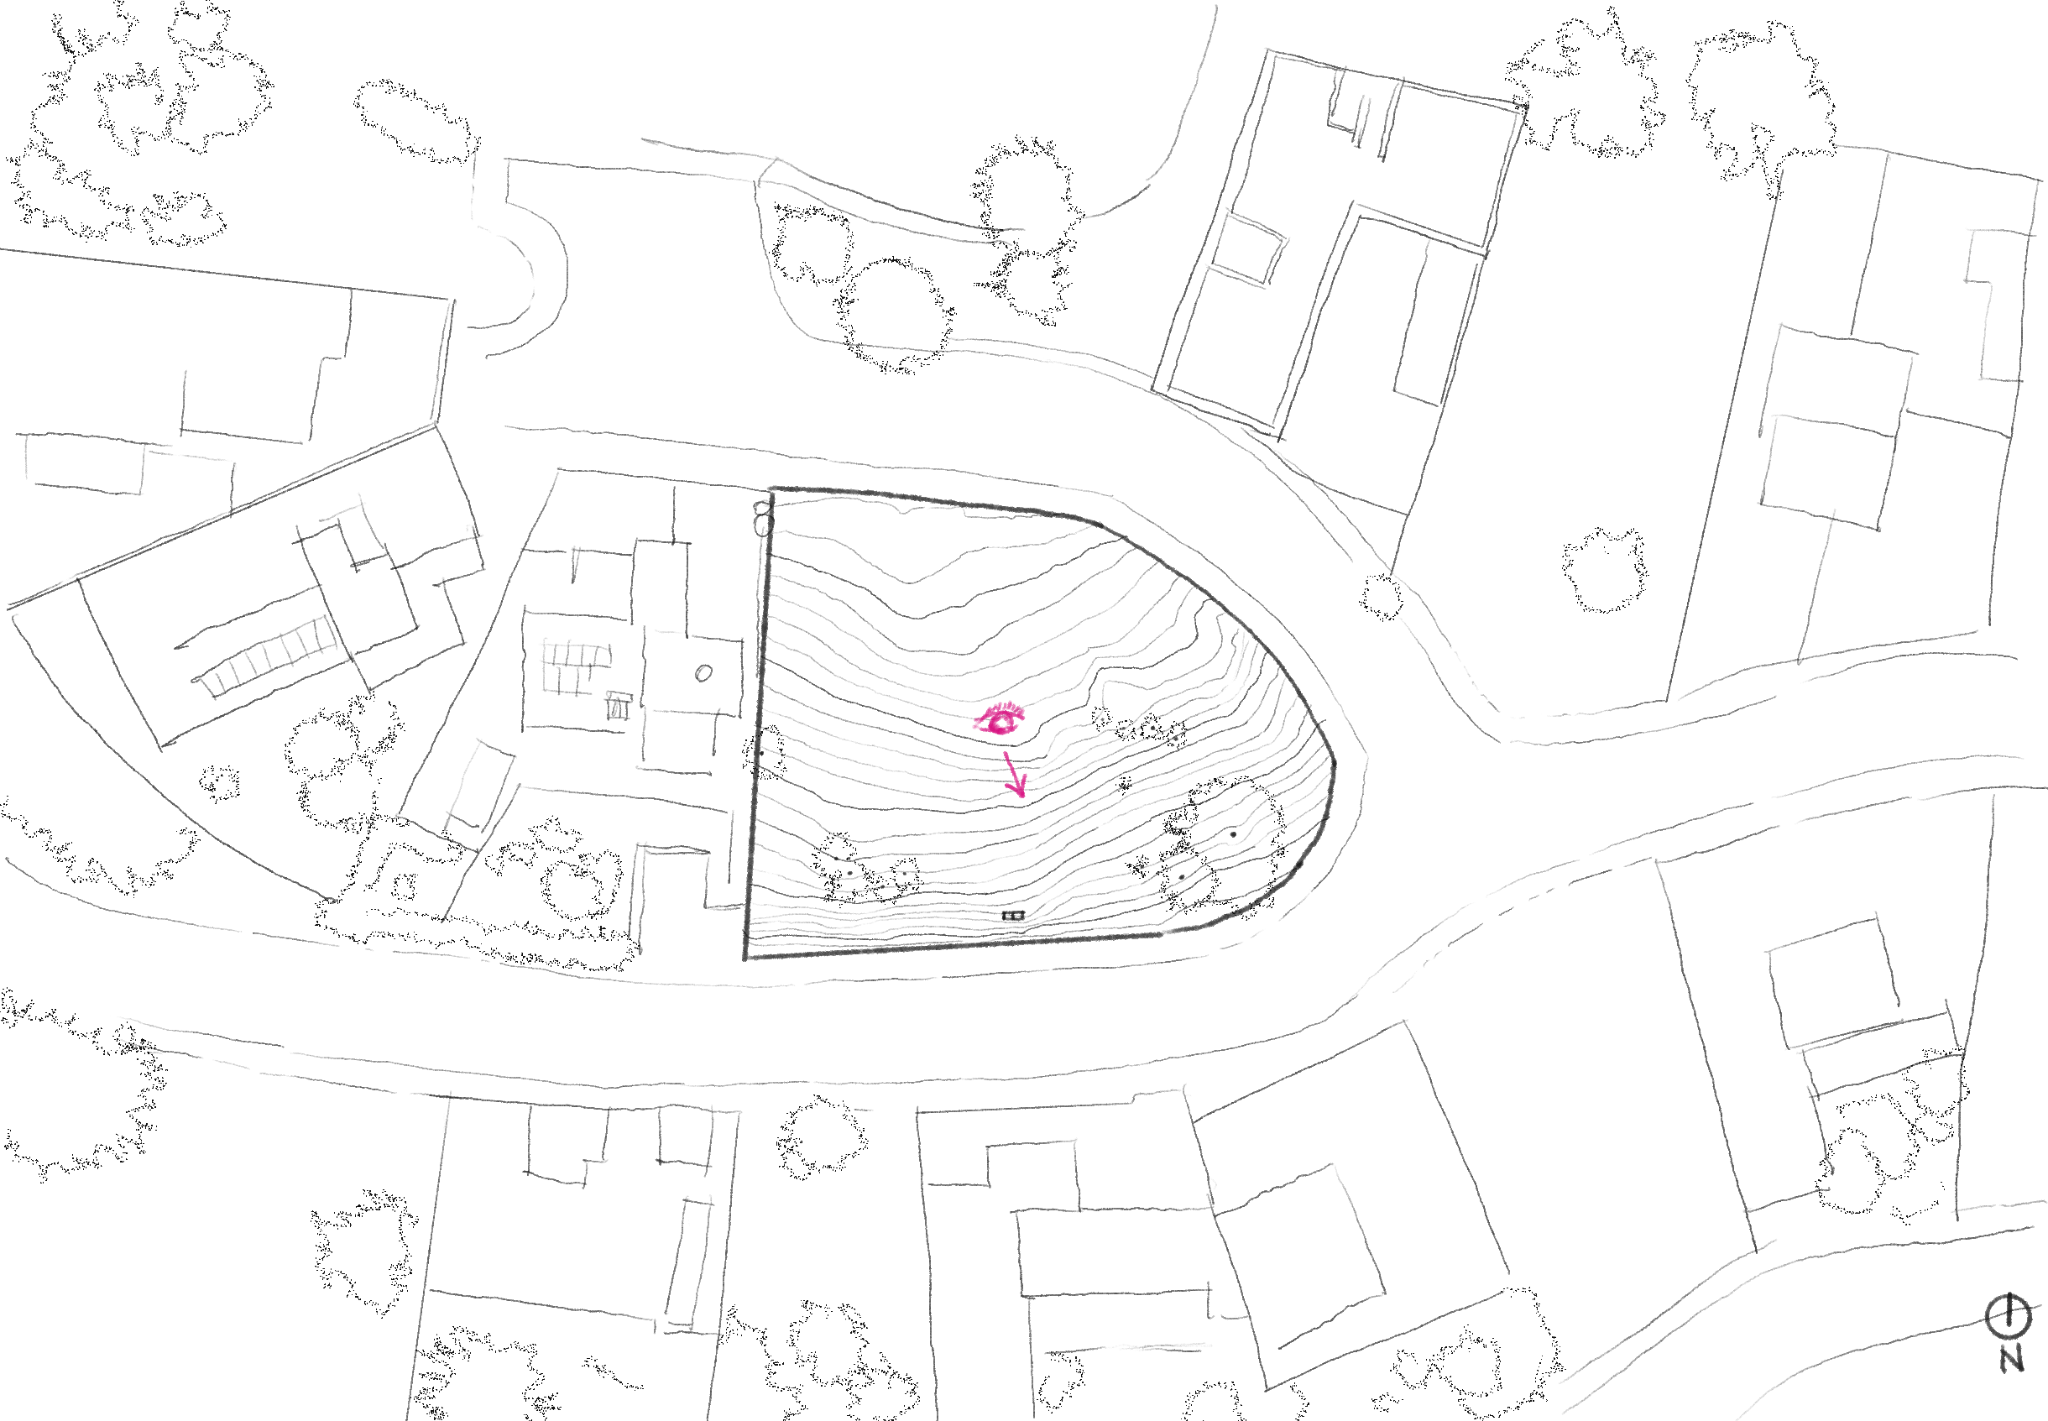
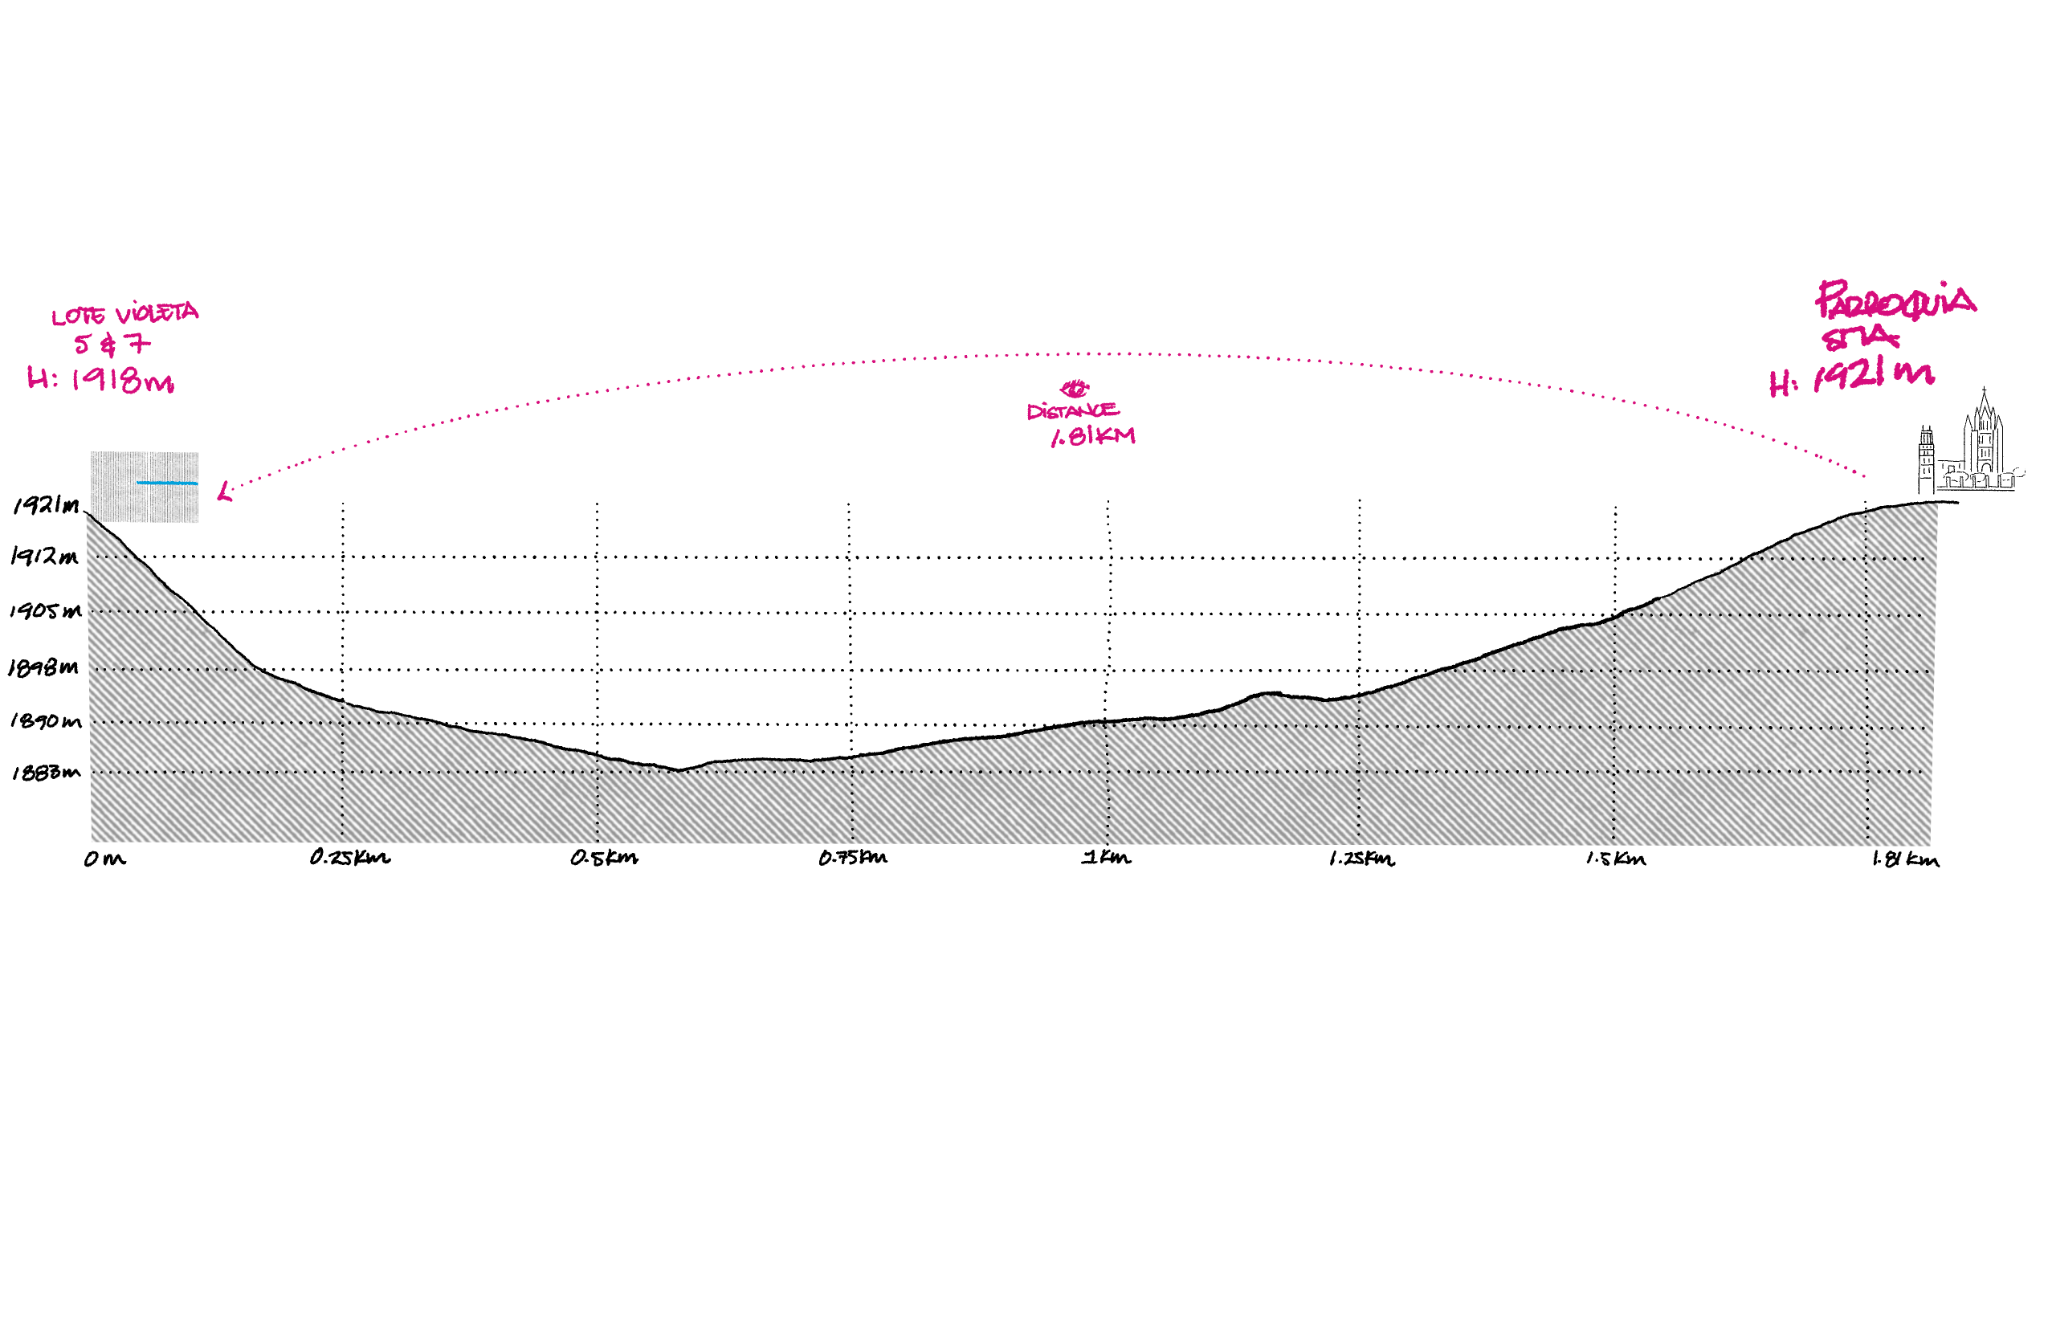
The project uses the slope to organize entrances and levels, protect interior life, and open the main rooms toward views of the city and parish church.

LIVING EXPERIENCE

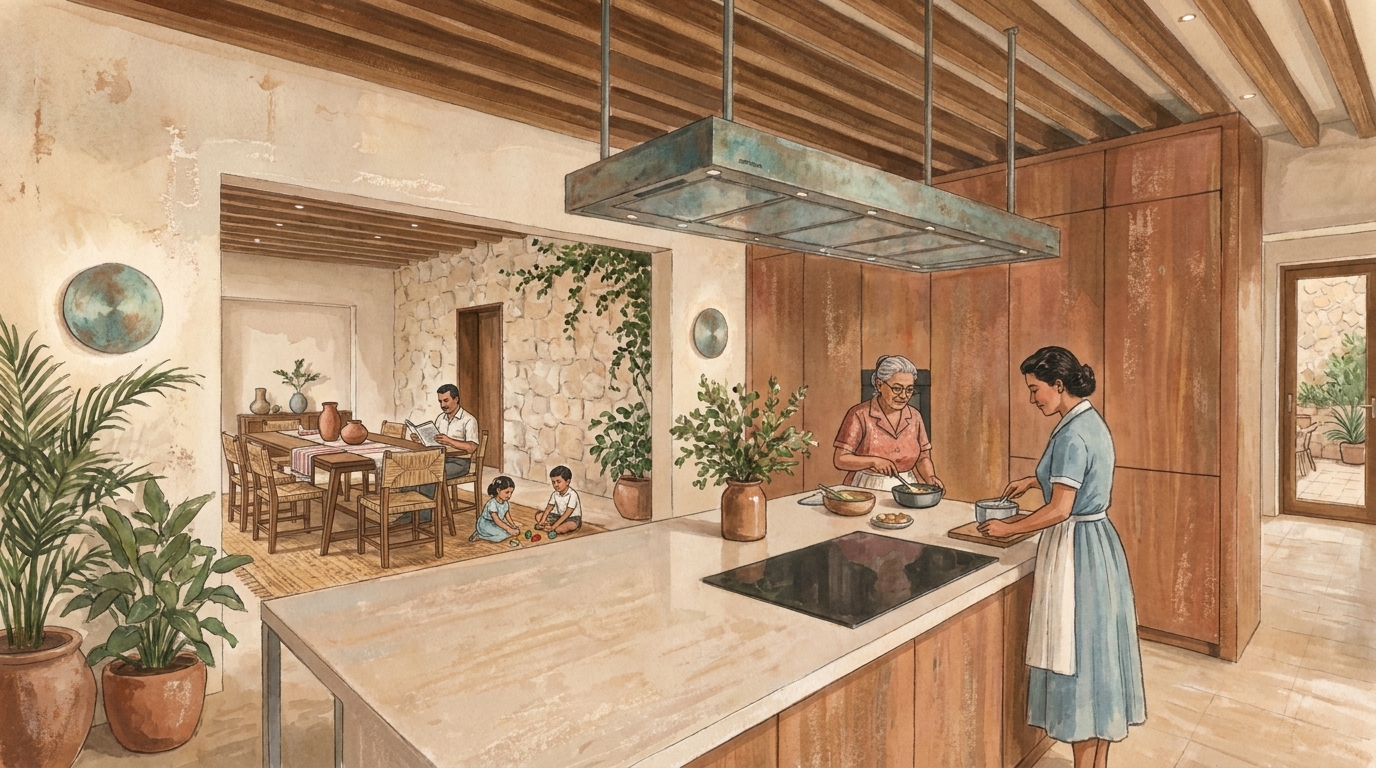
Common spaces connect several generations, while bedrooms and terraces offer more intimate pauses. Accessibility is integrated naturally into everyday circulation.

MATERIALITY

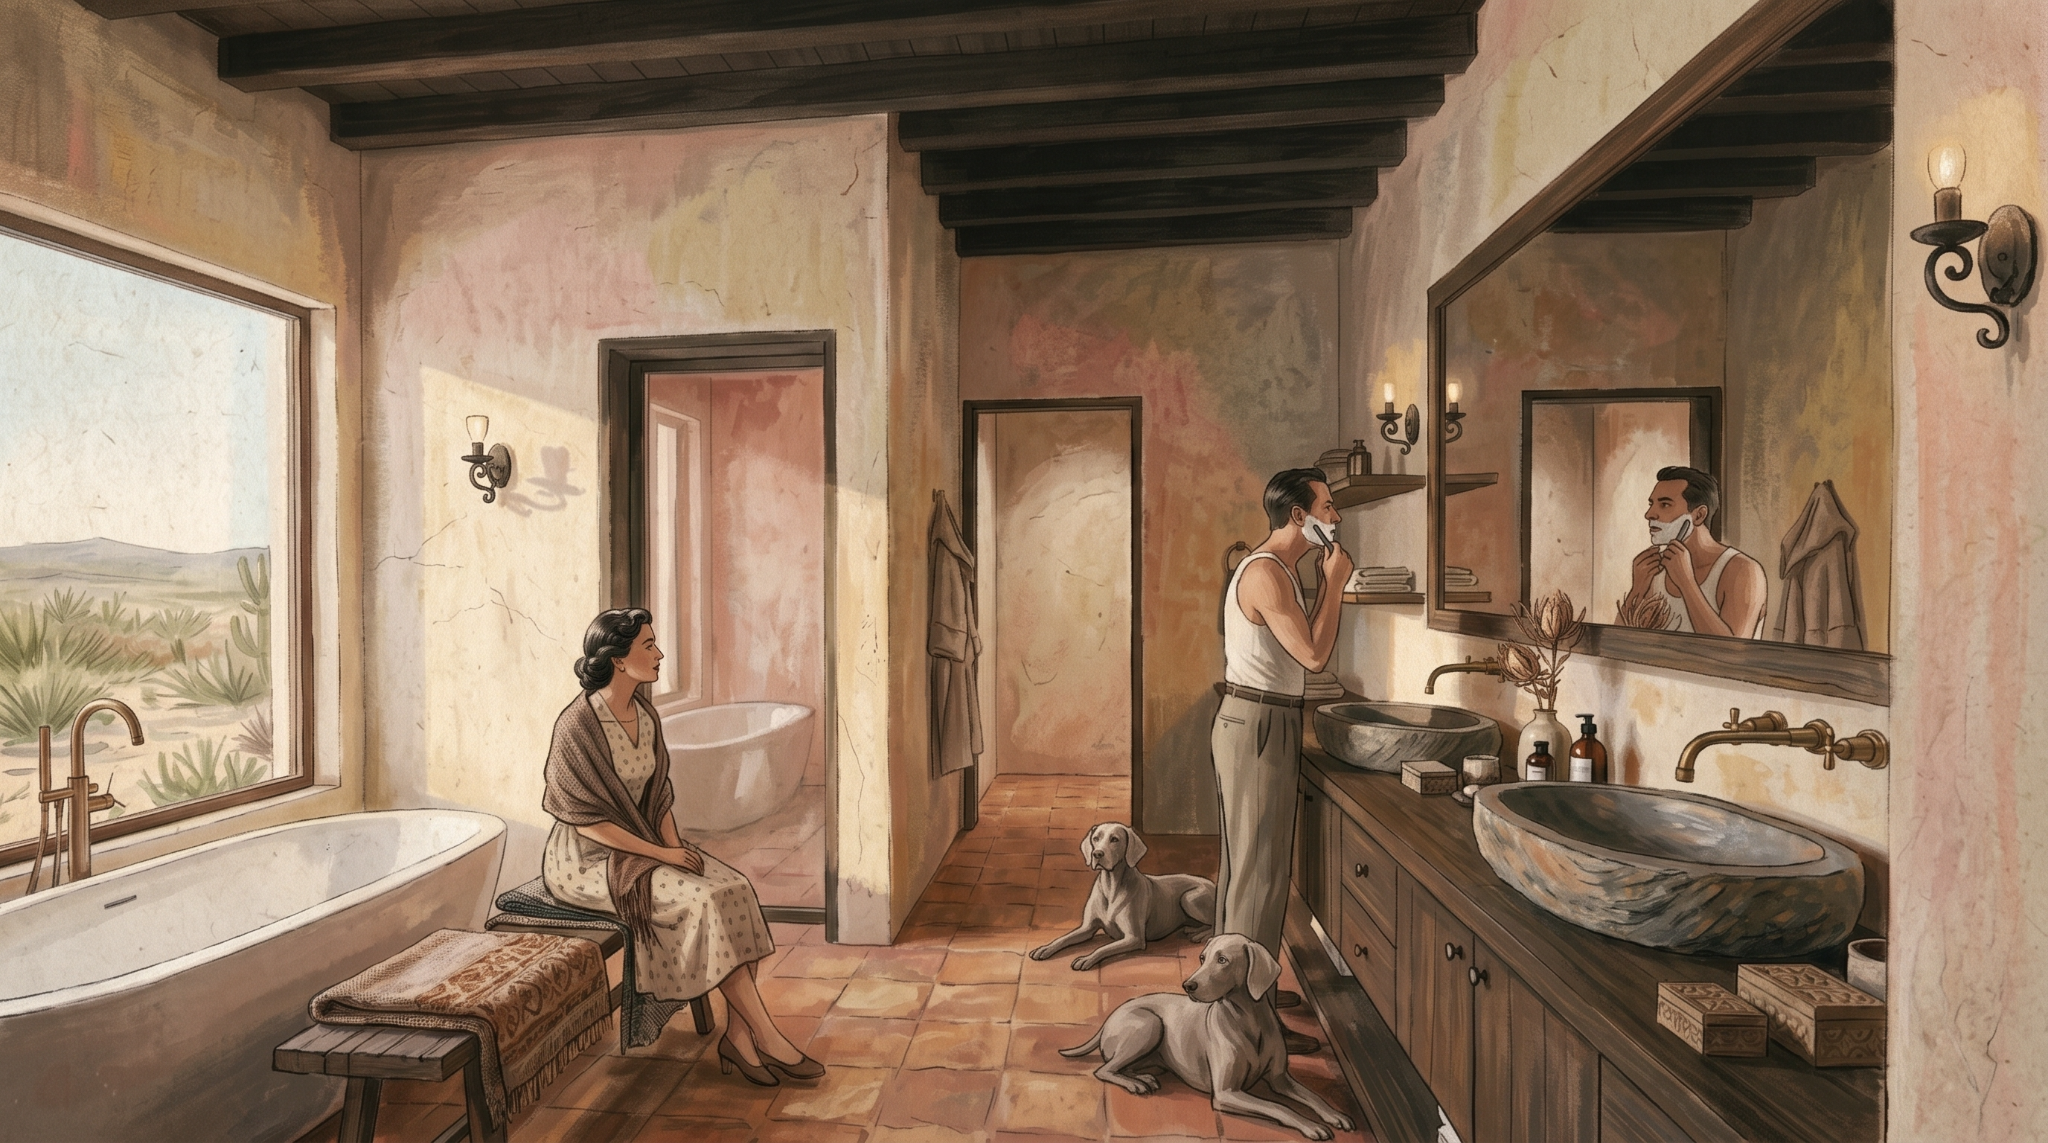
Mineral walls, stone, wood, exposed beams, and dark metalwork create a warm, rooted atmosphere designed to receive art and objects collected over time.

Architecture of Bui Ra Sañu
01 / 10Architecture of Bui Ra SañuSCROLL  ↓
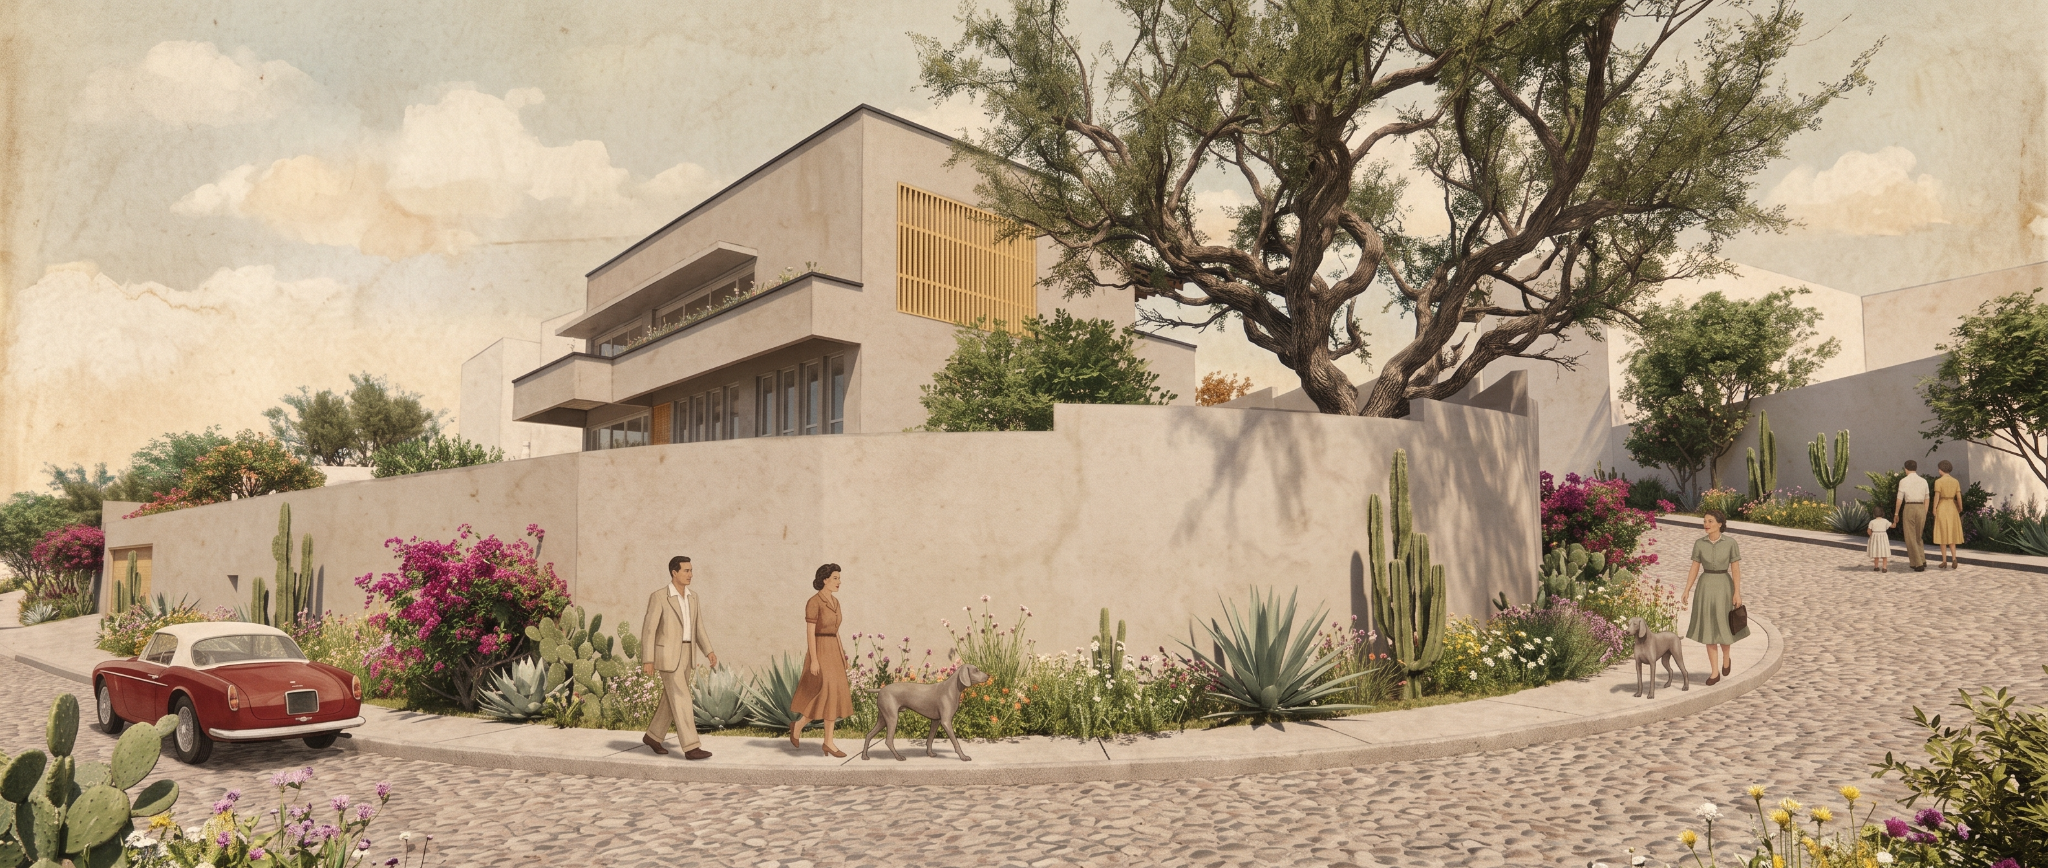
North façade of Bui Ra Sañu
02 / 10North façade of Bui Ra Sañu
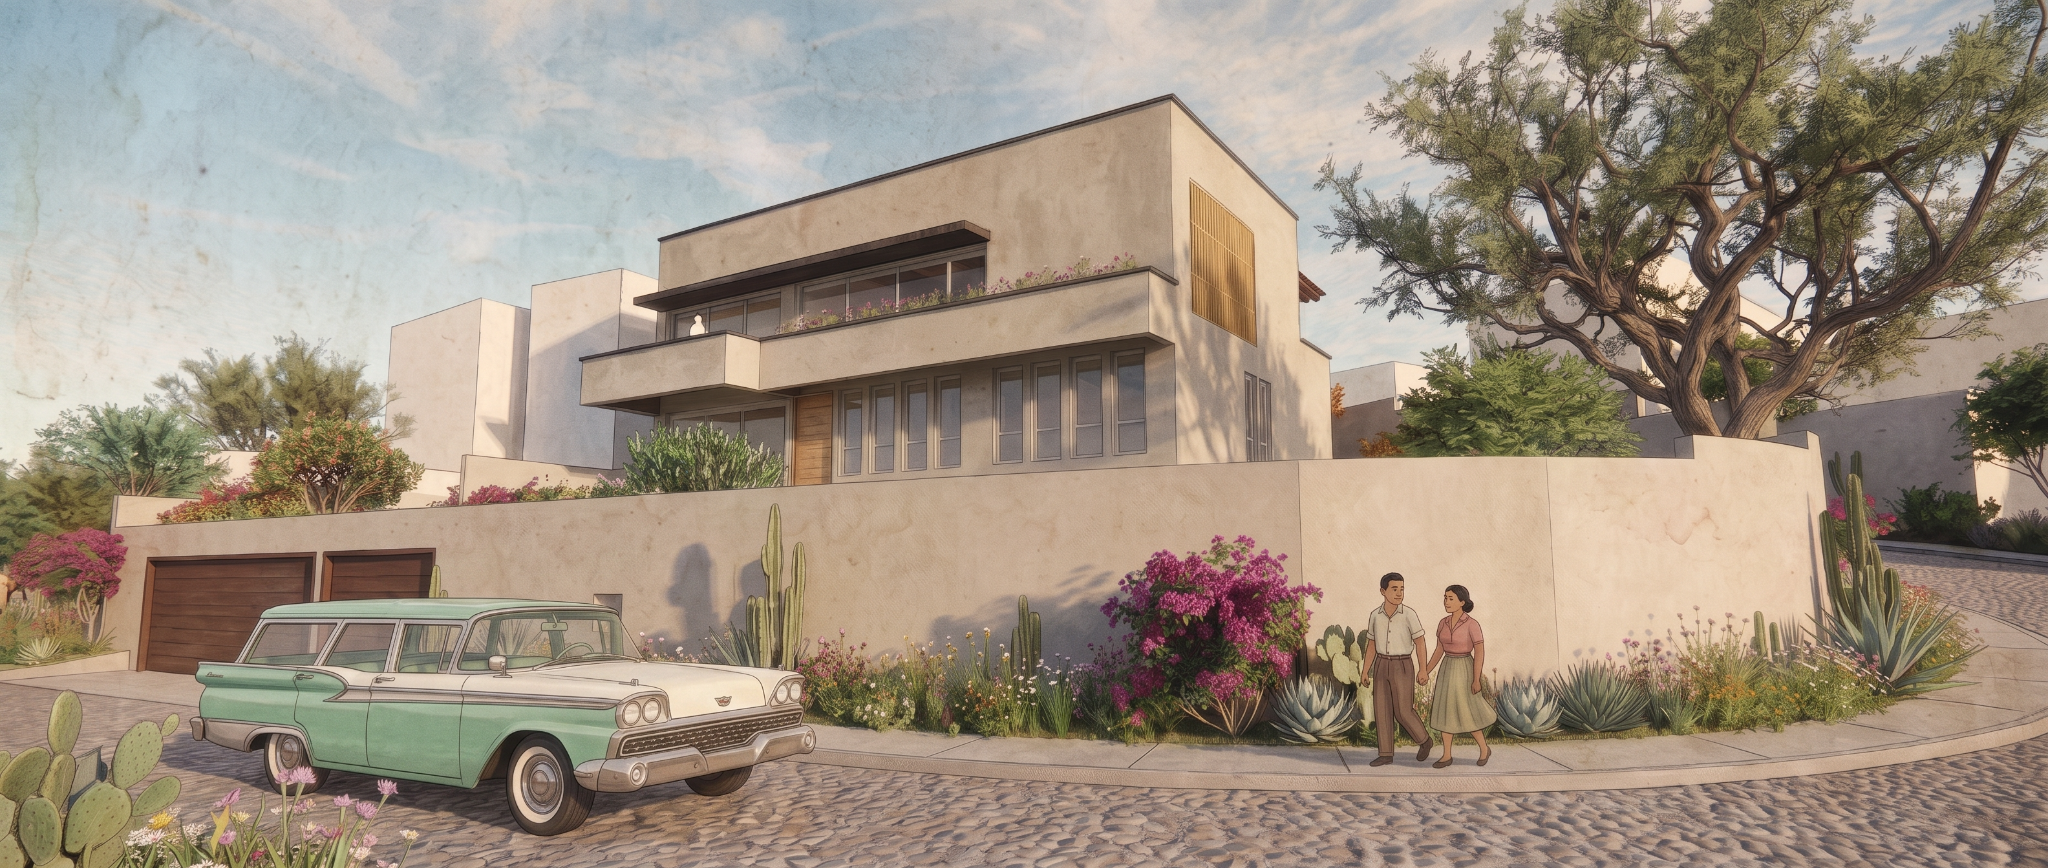
East façade of Bui Ra Sañu
03 / 10East façade of Bui Ra Sañu
Kitchen, dining, and living spaces at Bui Ra Sañu
04 / 10Kitchen, dining, and living spaces at Bui Ra Sañu
Primary bedroom open to the city at Bui Ra Sañu
05 / 10Primary bedroom open to the city at Bui Ra Sañu
Primary bathroom at Bui Ra Sañu
06 / 10Primary bathroom at Bui Ra Sañu
Site placement study for Bui Ra Sañu
07 / 10Site placement study for Bui Ra Sañu
Section and relationship to the parish church at Bui Ra Sañu
08 / 10Section and relationship to the parish church at Bui Ra Sañu
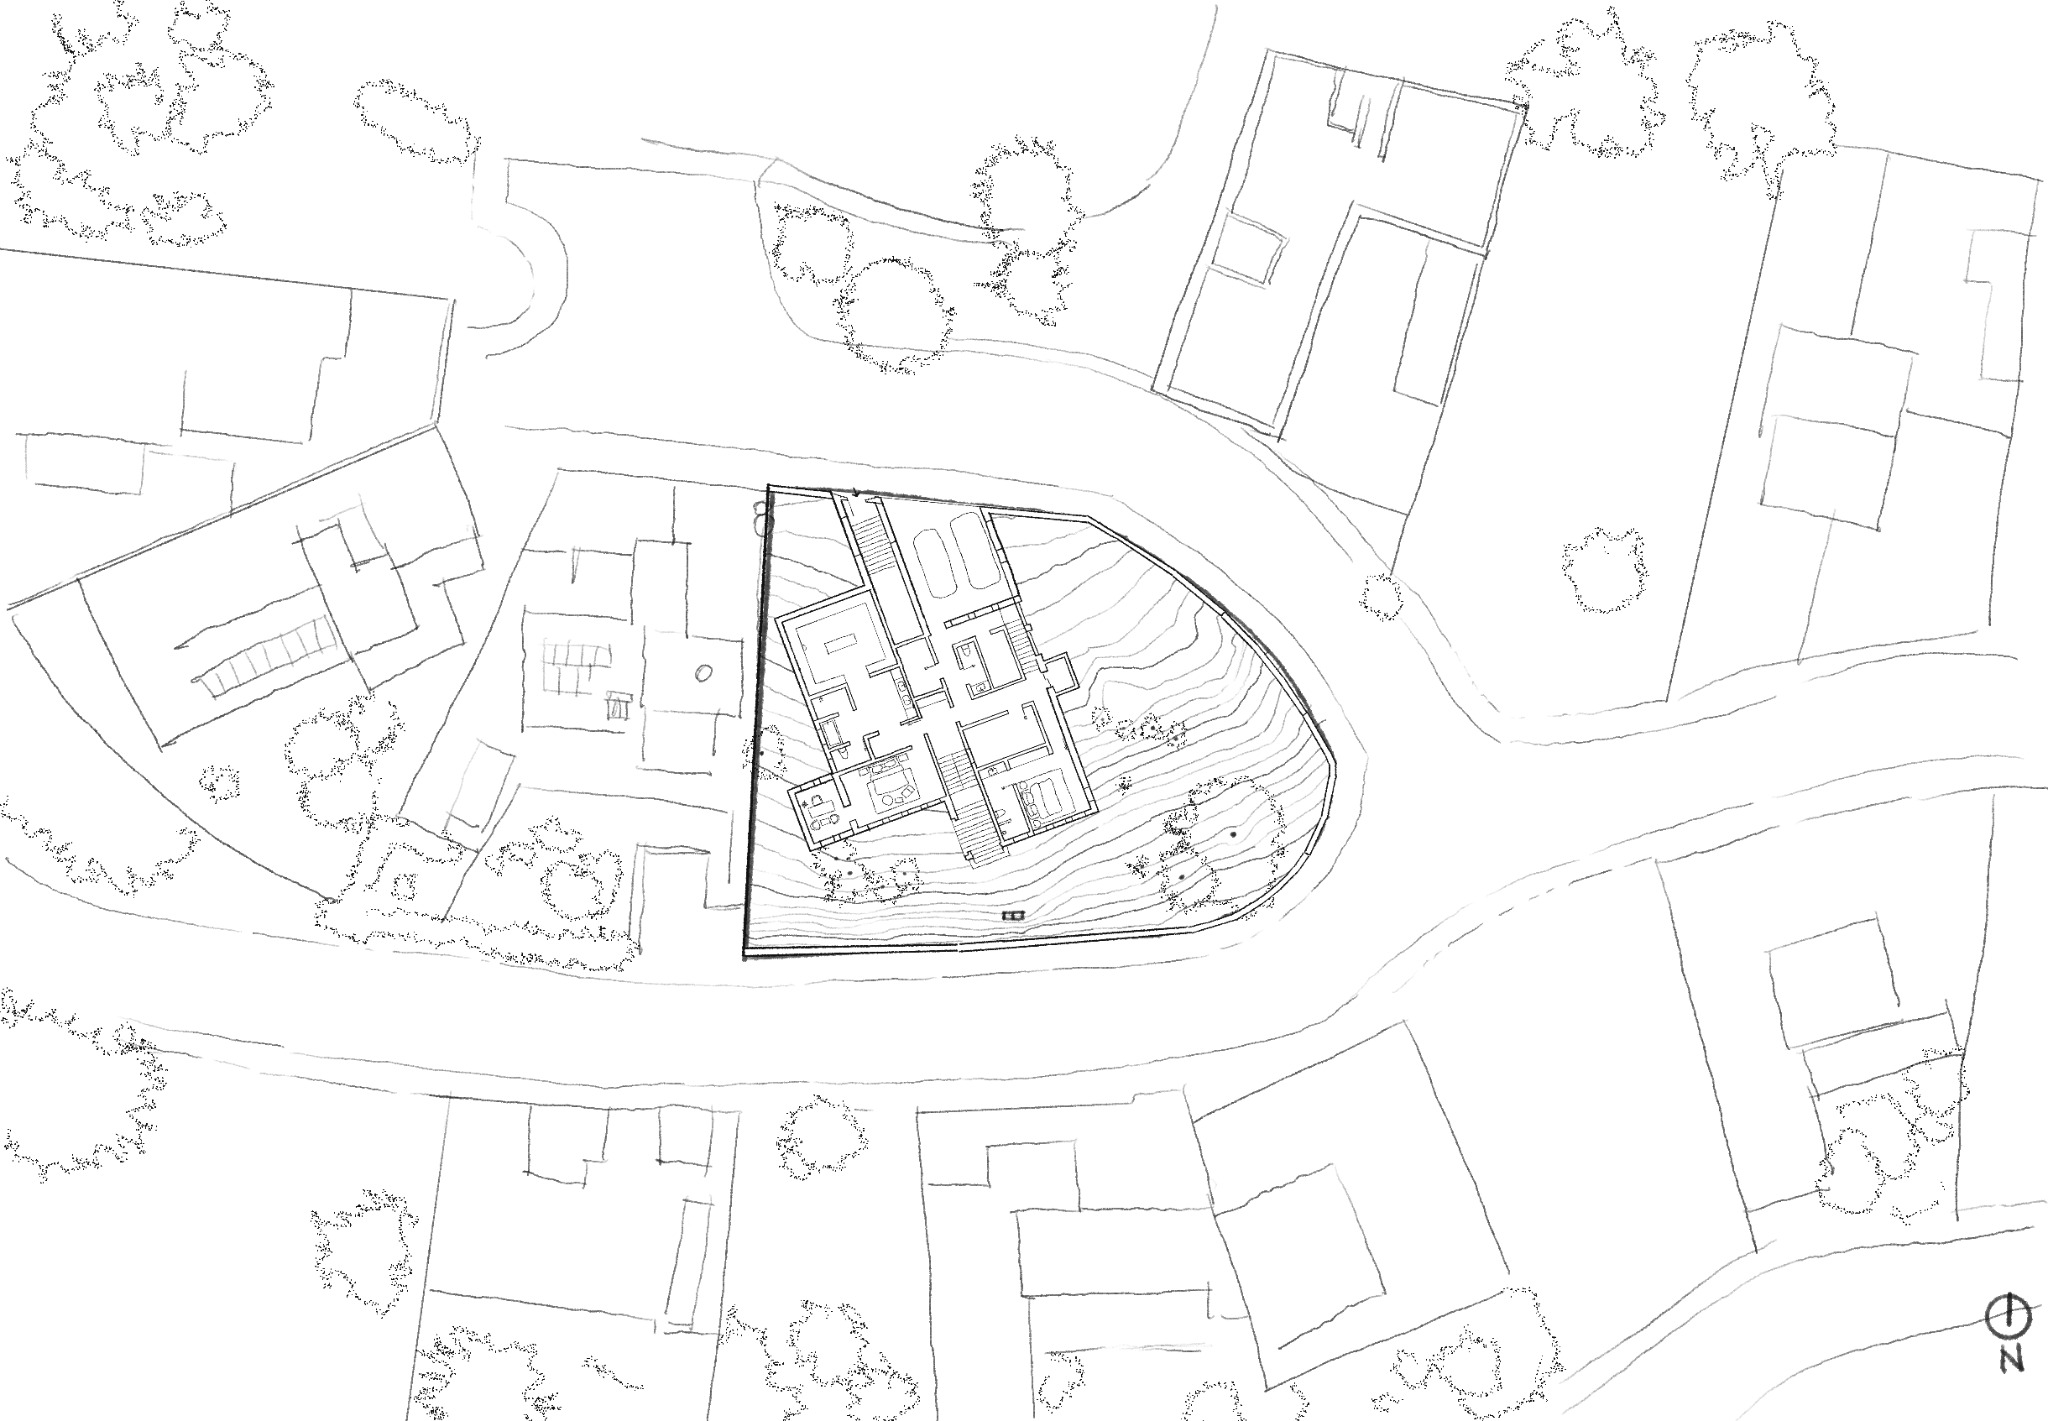
Ground-level floor plan of Bui Ra SañuVIEW FLOOR PLAN WITH ZOOM  +
09 / 10Ground-level floor plan of Bui Ra SañuVIEW WITH ZOOM  +
ARCHITECTURAL FLOOR PLANGround-level floor plan of Bui Ra Sañu
CLOSE  ×
Ground-level floor plan of Bui Ra Sañu

CHOOSE A ZOOM LEVEL · SCROLL TO EXPLORE THE FLOOR PLAN
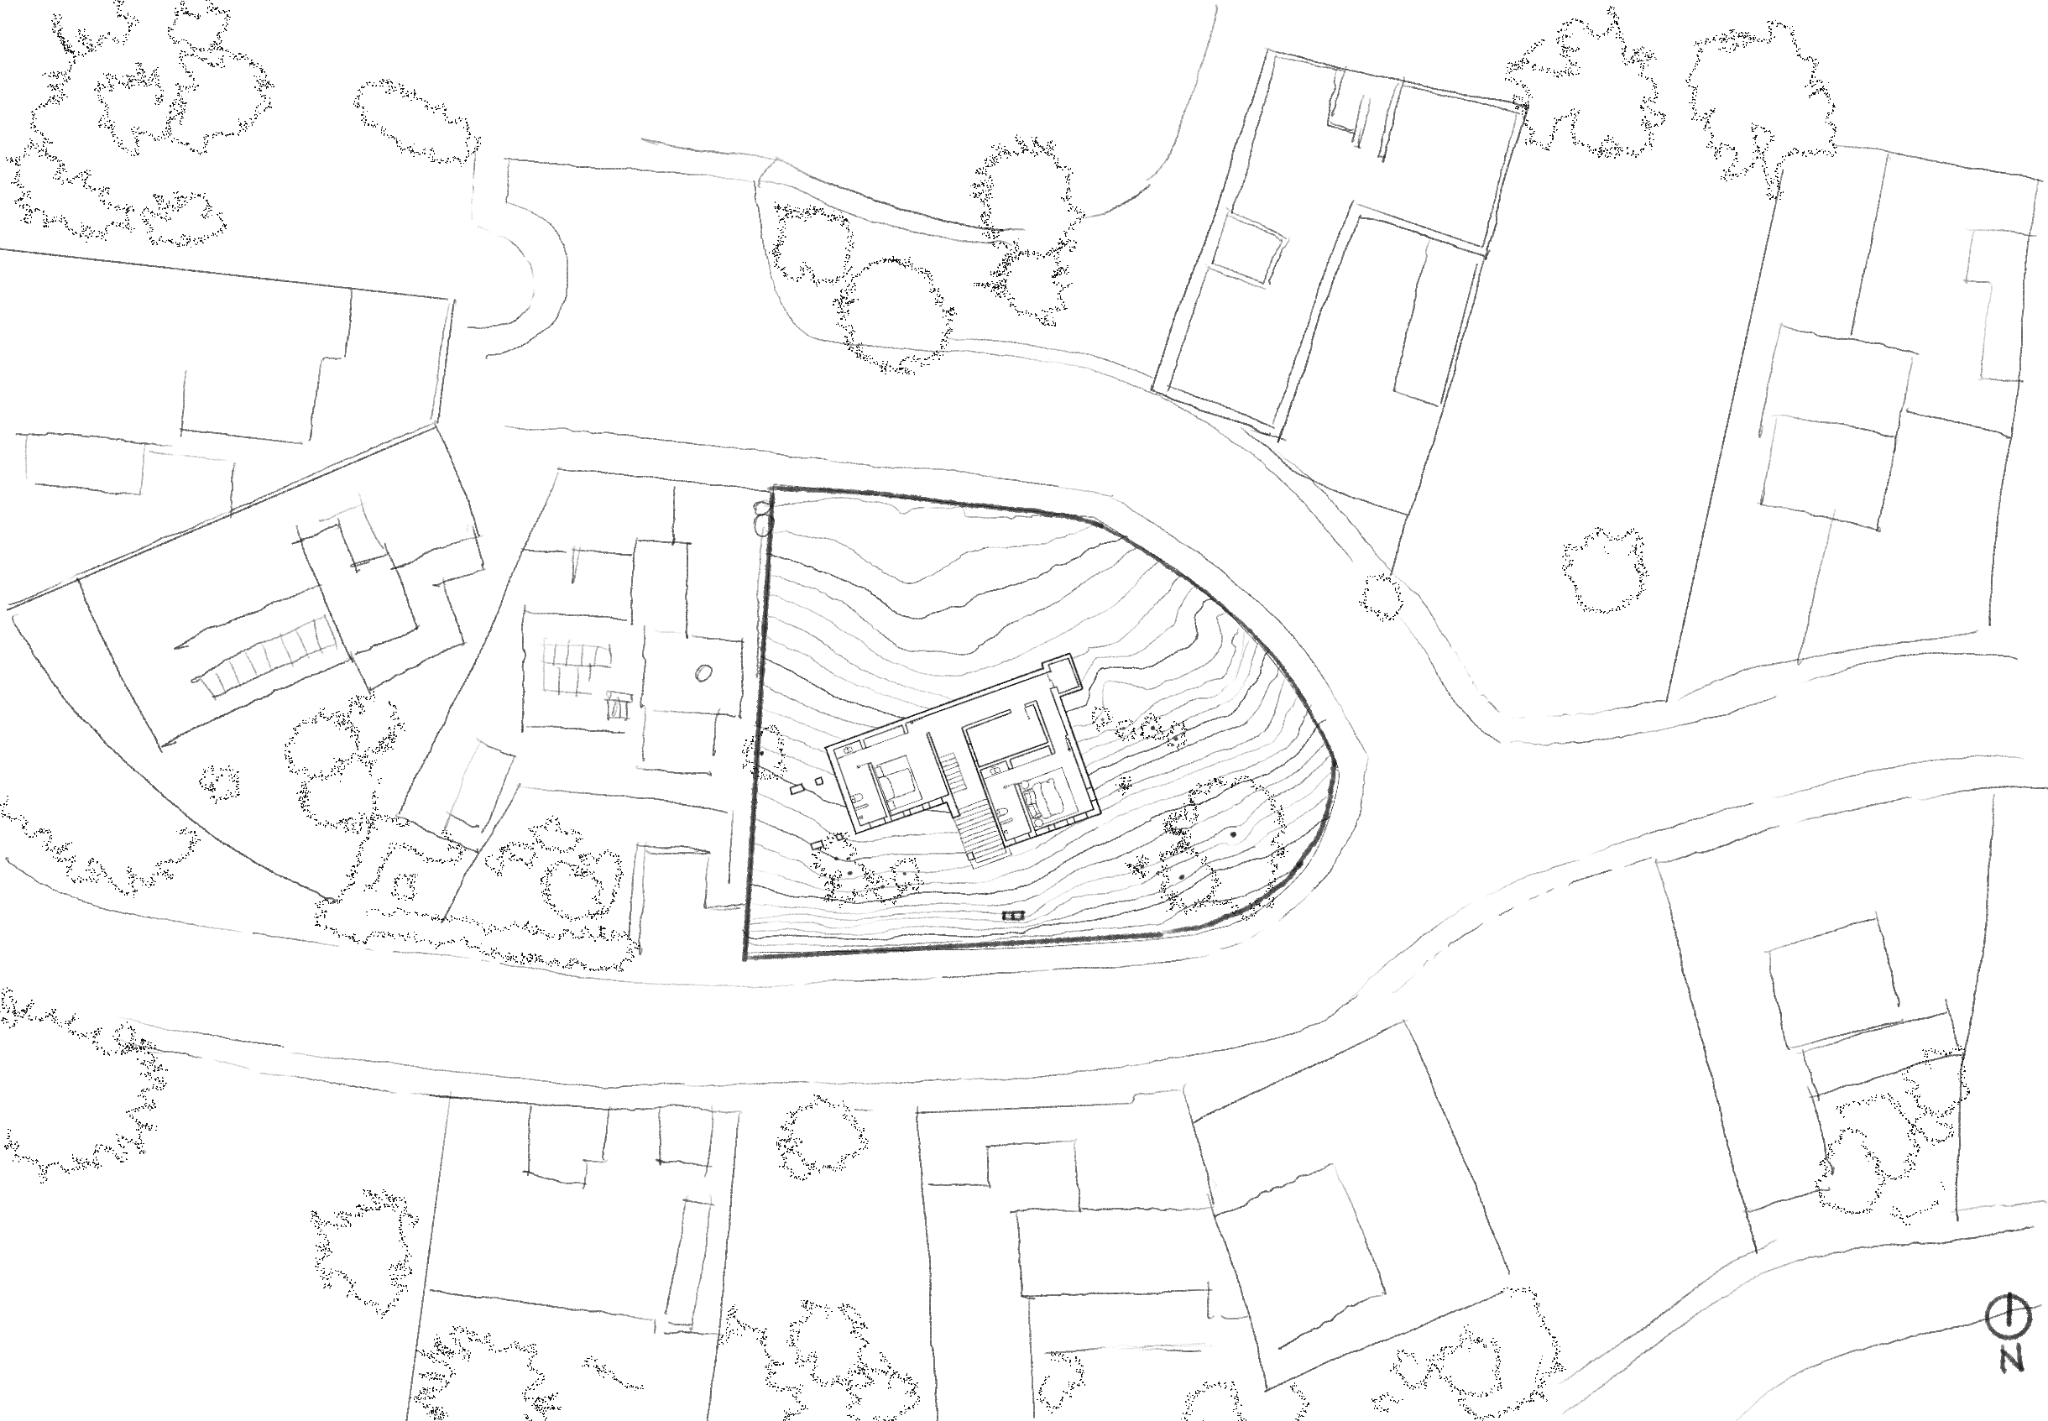
Basement floor plan of Bui Ra SañuVIEW FLOOR PLAN WITH ZOOM  +
10 / 10Basement floor plan of Bui Ra SañuVIEW WITH ZOOM  +
ARCHITECTURAL FLOOR PLANBasement floor plan of Bui Ra Sañu
CLOSE  ×
Basement floor plan of Bui Ra Sañu

CHOOSE A ZOOM LEVEL · SCROLL TO EXPLORE THE FLOOR PLAN

← PREVIOUSCARTOGRAPHYSUBIRNEXT →

2026 © Gio Llamas Taller. Todos los derechos reservados.