Taller Gio Llamas
INFOES/ENBOOK ZOOMZOOM  ↗CLOSE  ×

PROJECT 02 / 08

Nemus Quietis

Residential · Under construction

LOCATION
San Miguel de Allende, Gto.
YEAR
2025
AREA
600 m²

A refuge revealed gradually through courtyards, thresholds, vegetation, and light; a pause within the landscape.

POEM

I am afraid that one day they will tell me the trees are gone. They seem so many and, at the same time, so few, that the very thought that they might disappear from life… is terrifying.

How wonderful it would be if they could embrace you and make you feel everything they have lived. They are life itself in its fullest expression.

And how does one make a tree embrace you? Perhaps the only way I know is through its shade. That is why raising walls means seeking their caress; making room for the surprise of finding, in a window, a branch that unexpectedly greets you like a kiss.

As the day advances, the shadow tells the passage of time, for that is the inevitable destiny we will all share.

May those shadows, those kisses, and those embraces remain inscribed on these walls, so that we never forget anything.

IDEA

A refuge that seeks to receive the shadows, kisses, and embraces of the trees; architecture understood as a pause within the landscape.

SITE PLACEMENT

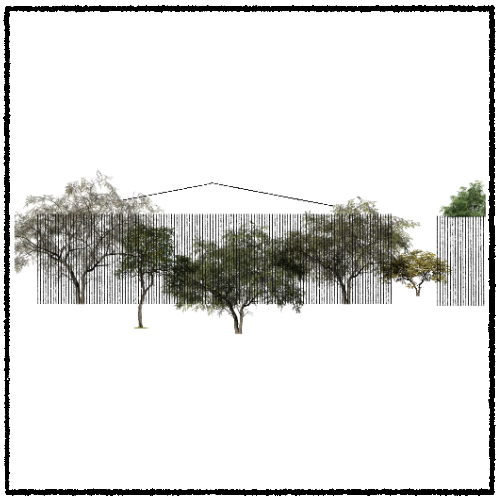
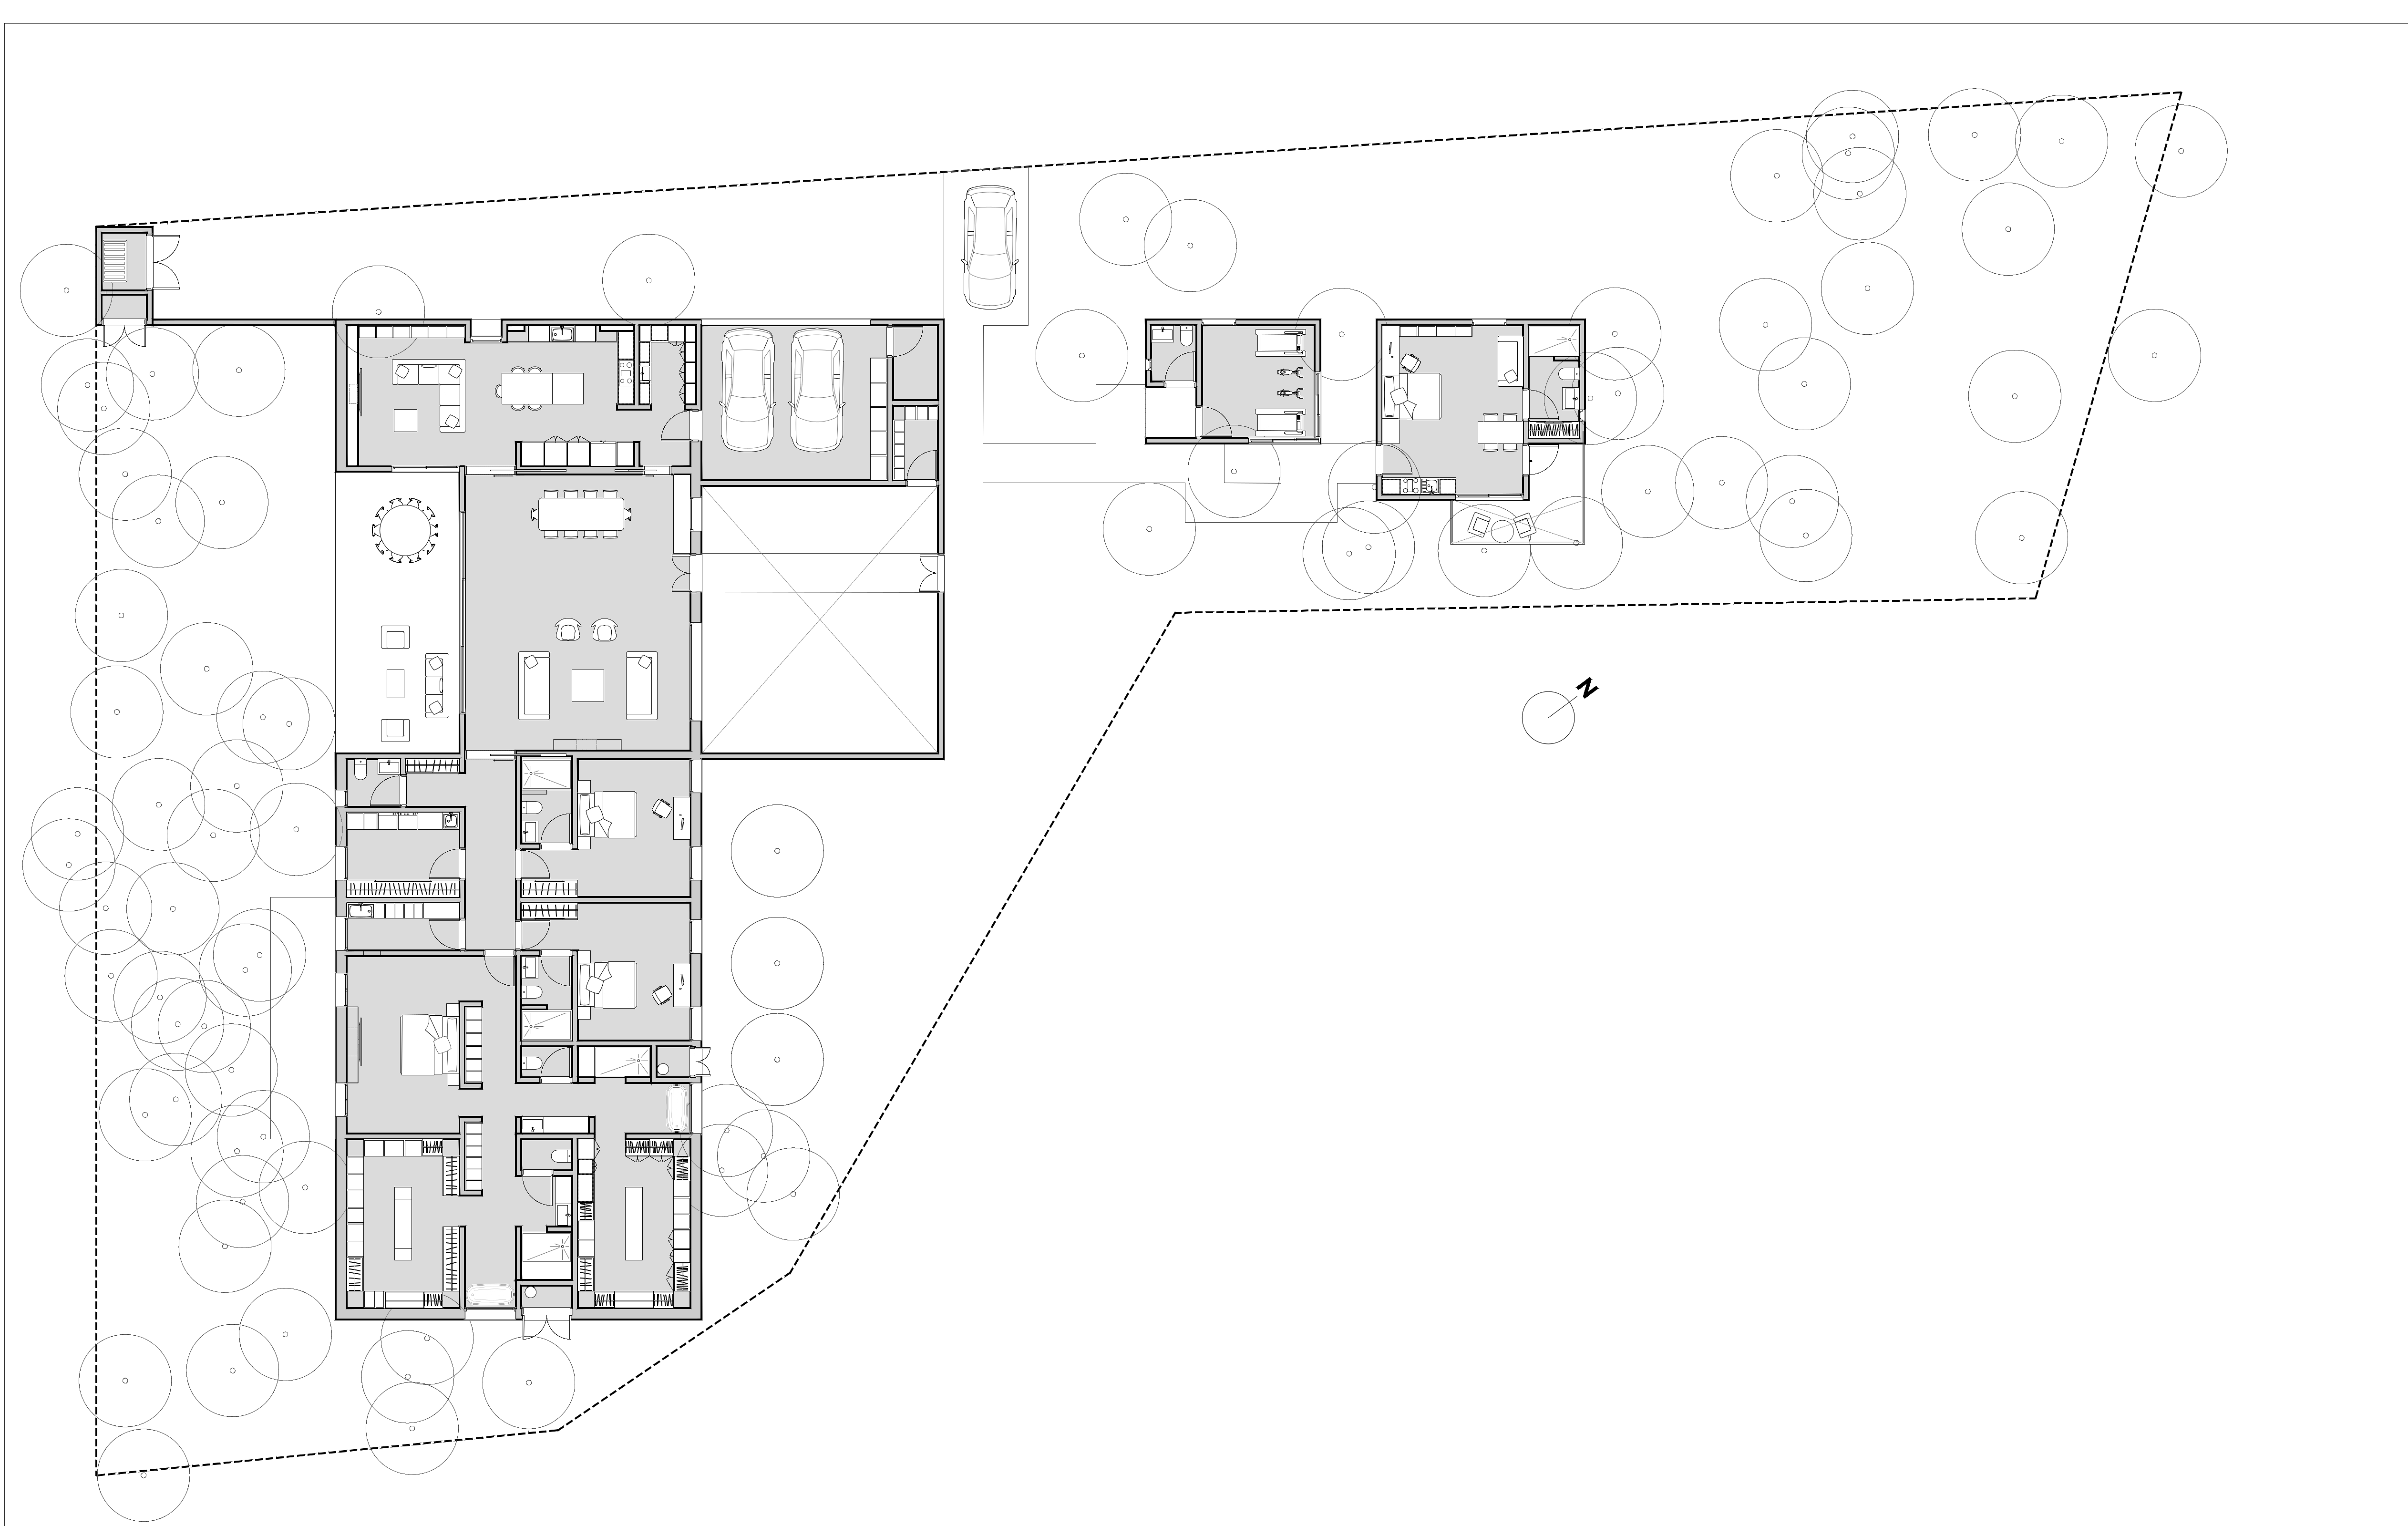
The house rests low and horizontal without competing with the vegetal horizon. Cardo and decumanus organize entrances, courtyards, bedrooms, and common areas through two clear circulation axes.

LIVING EXPERIENCE

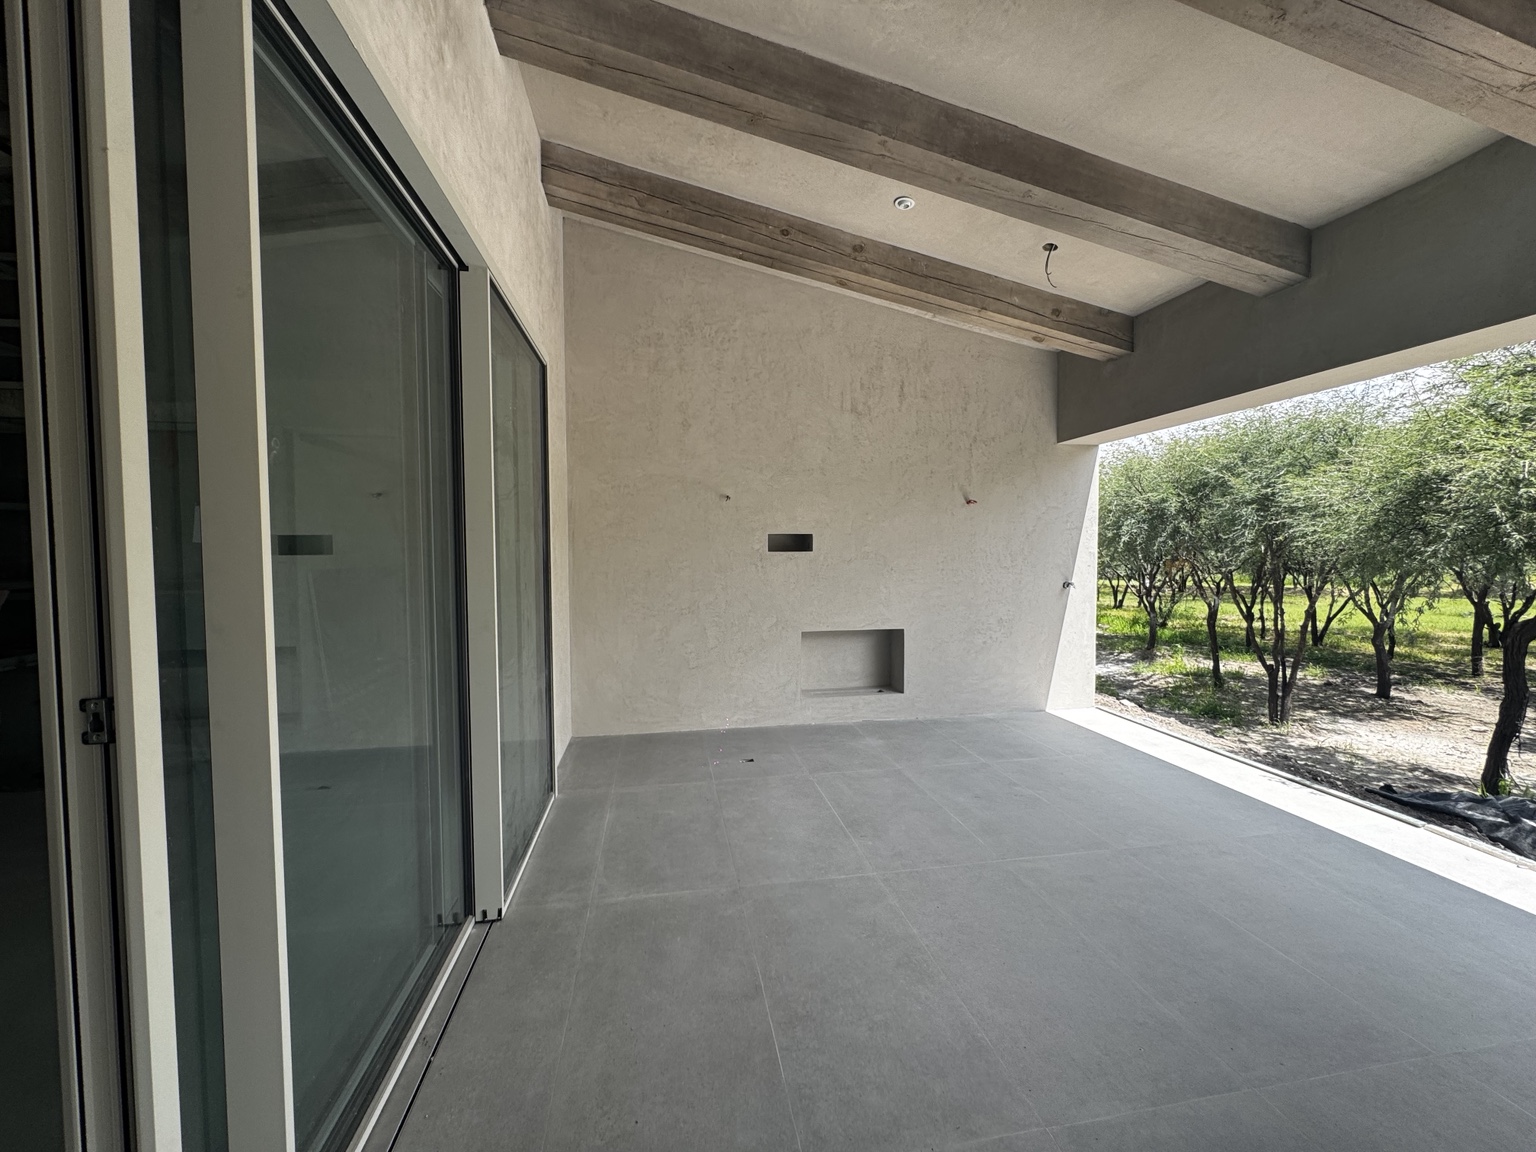
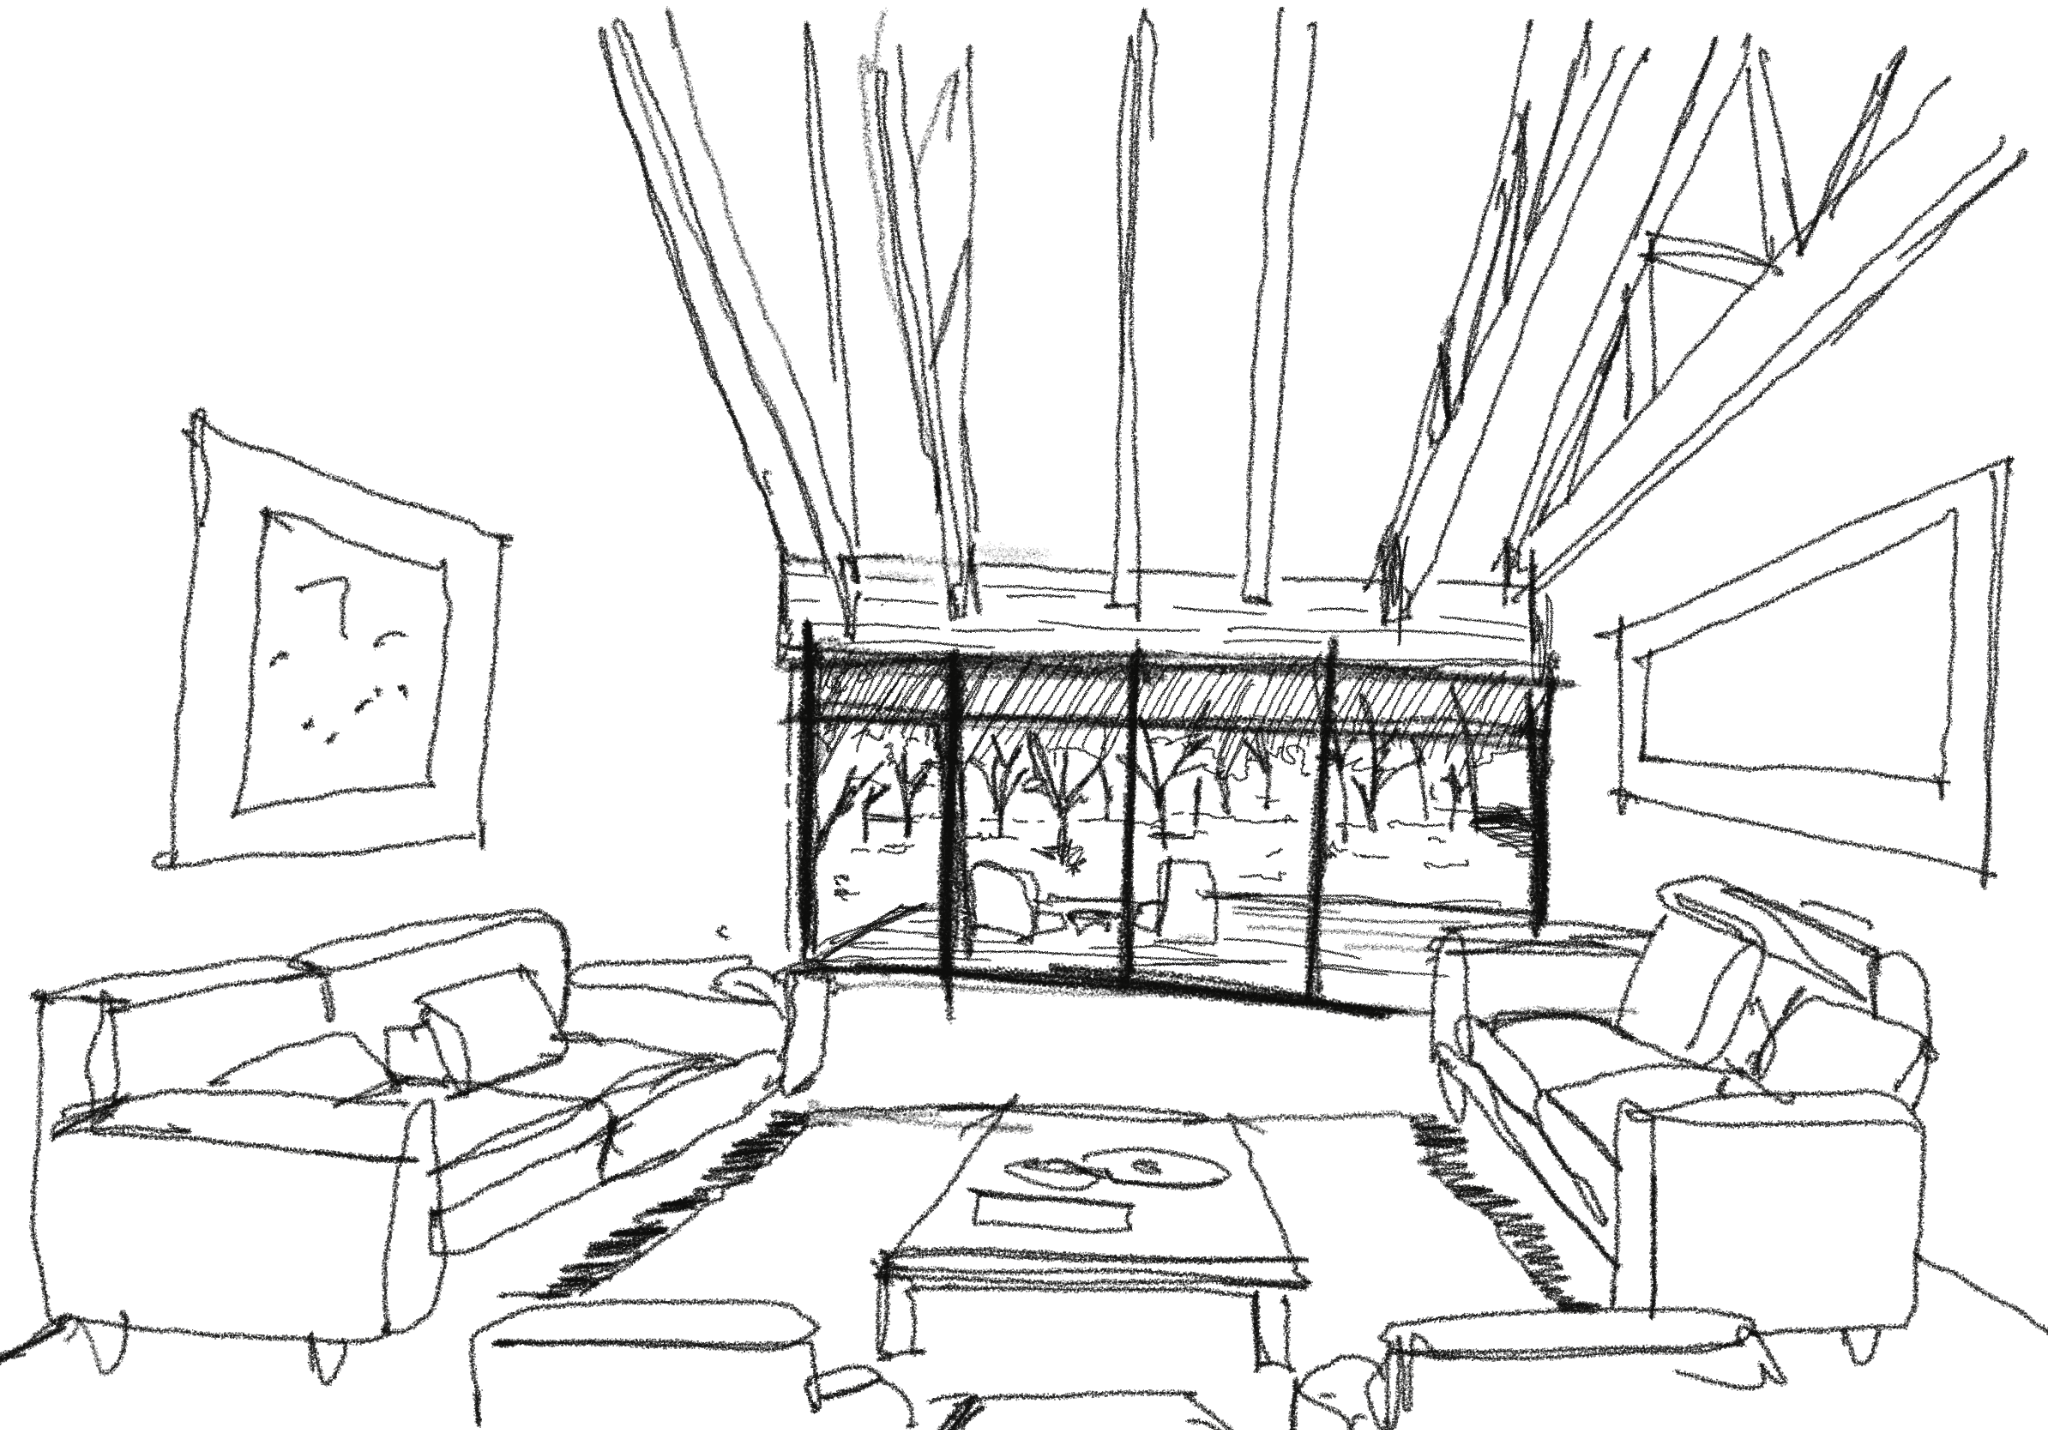
Living room, dining room, and terrace form a protected sequence extended by the Olive Courtyard. The house is revealed gradually through thresholds, vegetation, and changing light.

MATERIALITY

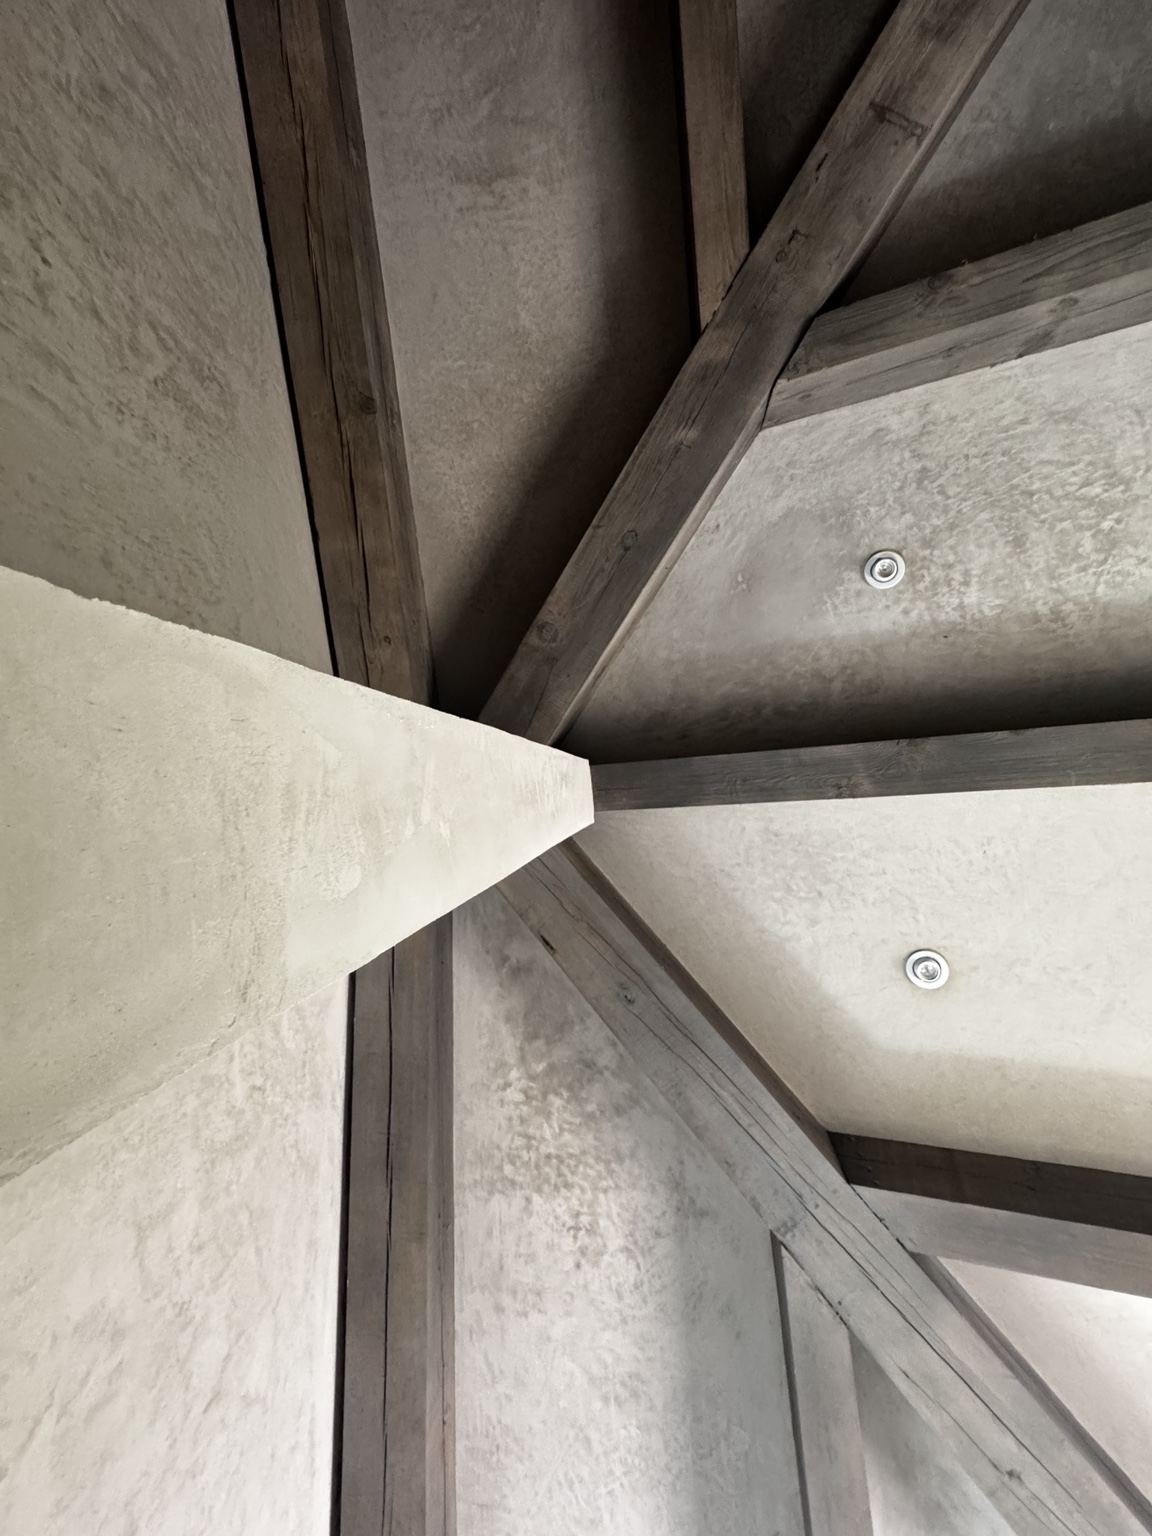
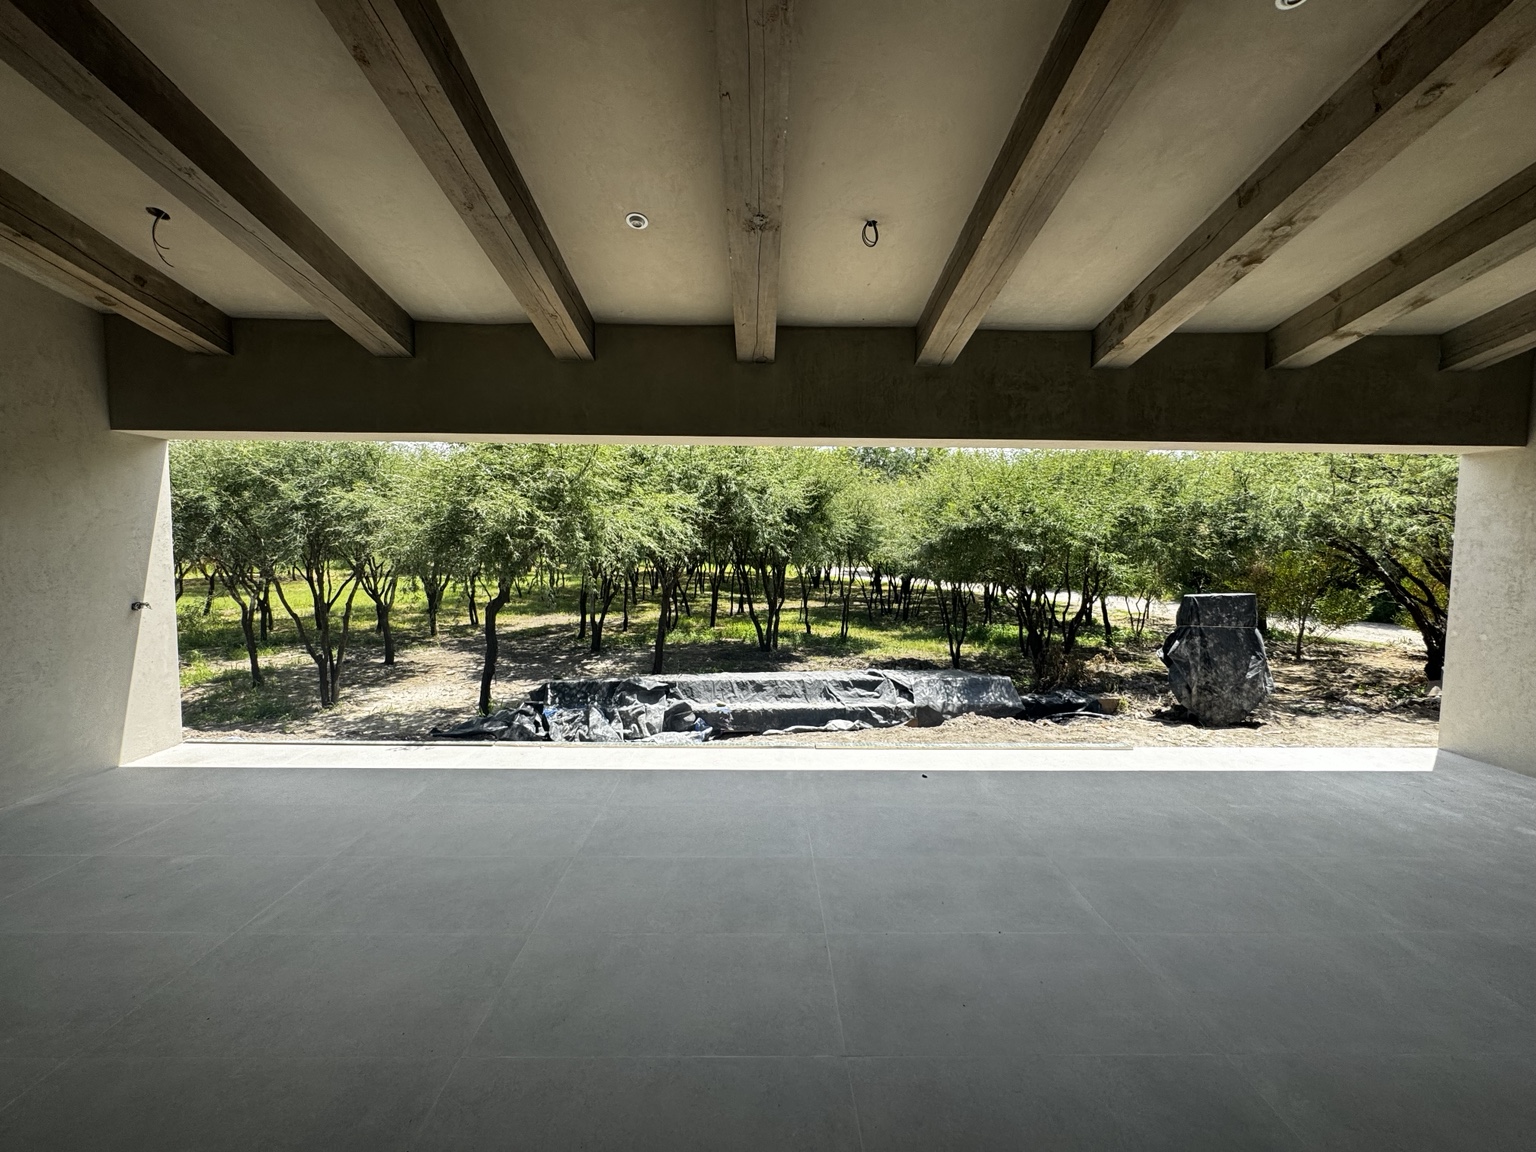
Concrete walls and a timber structure give the refuge weight and warmth. The terrace's great beam frames the landscape while low western light travels across walls and floors.

Architecture of Nemus Quietis
01 / 10Architecture of Nemus QuietisSCROLL  ↓
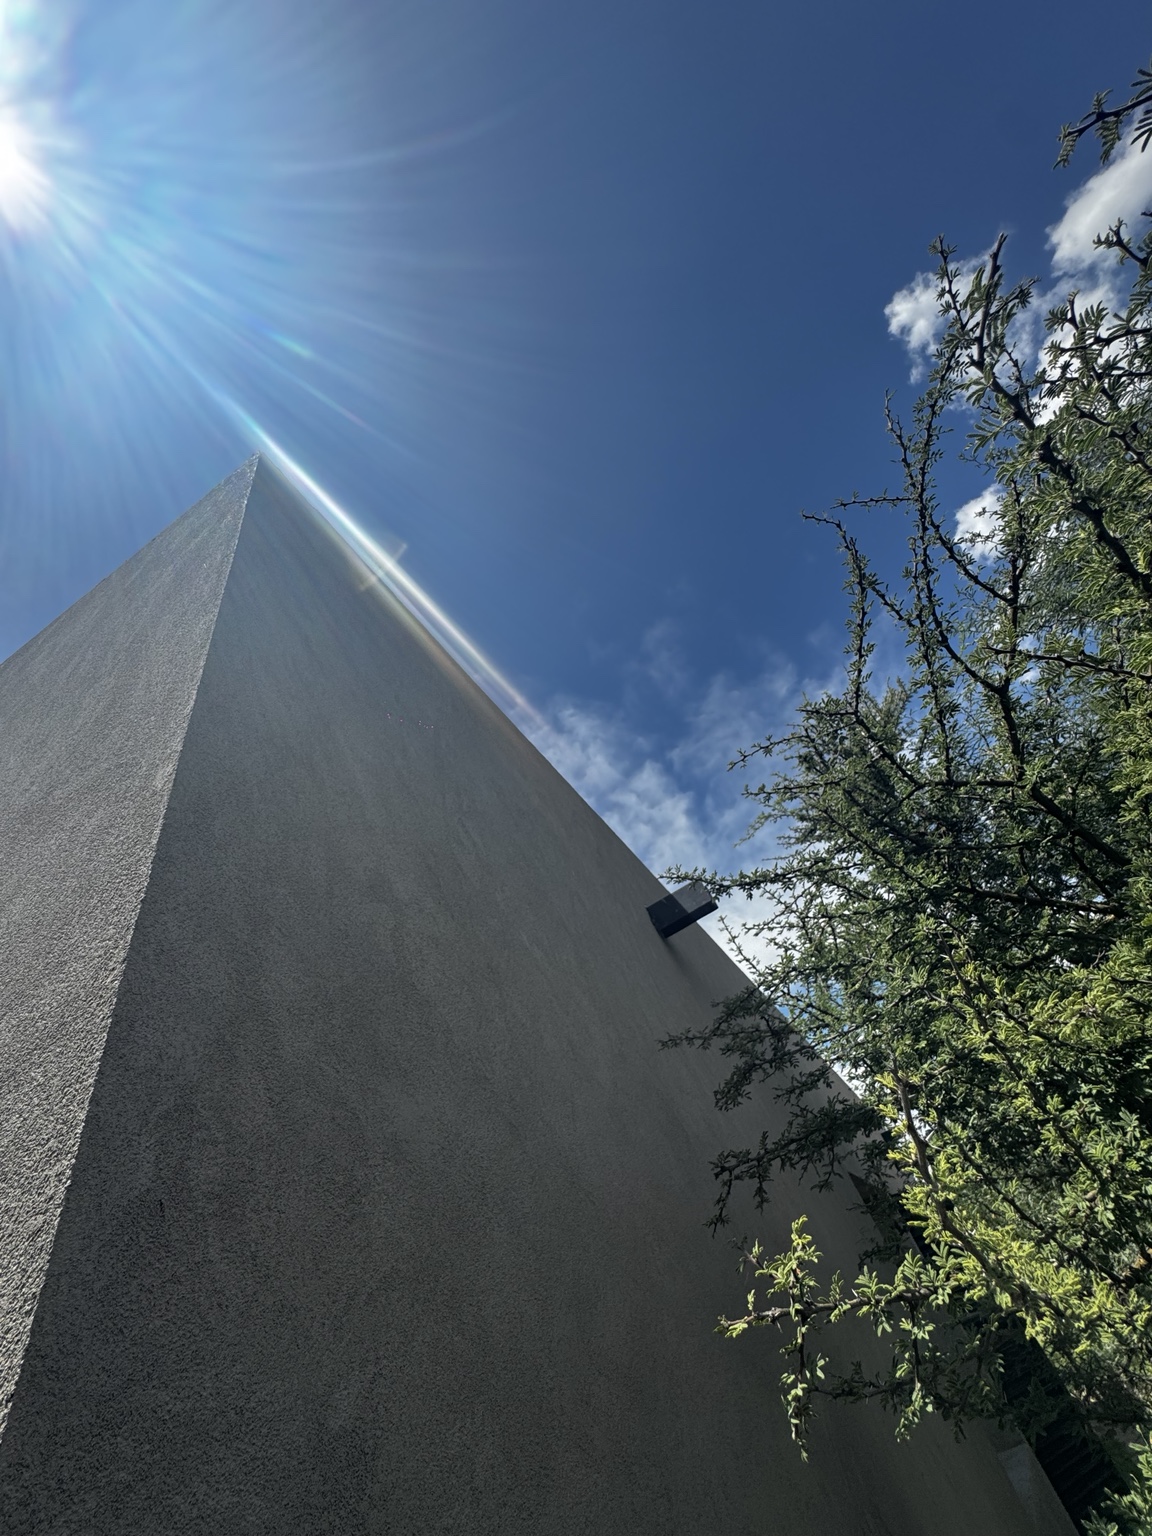
Volumes and trees at Nemus Quietis
02 / 10Volumes and trees at Nemus Quietis
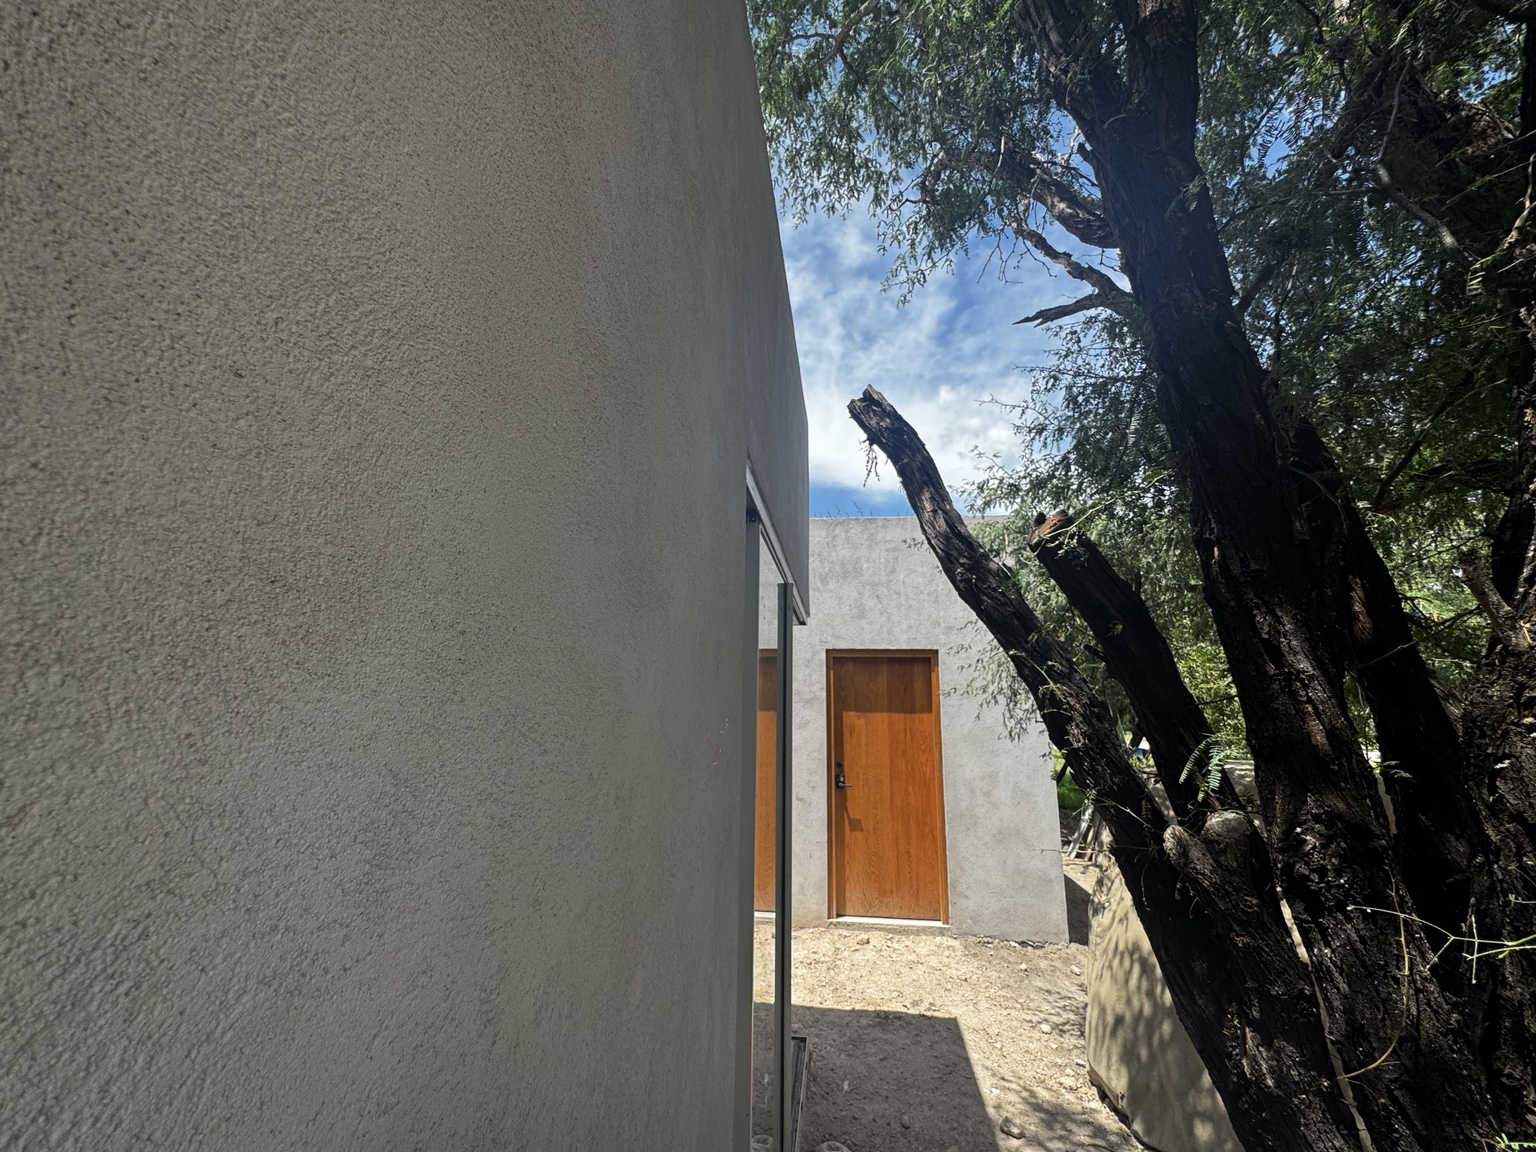
Entrance among trees at Nemus Quietis
03 / 10Entrance among trees at Nemus Quietis
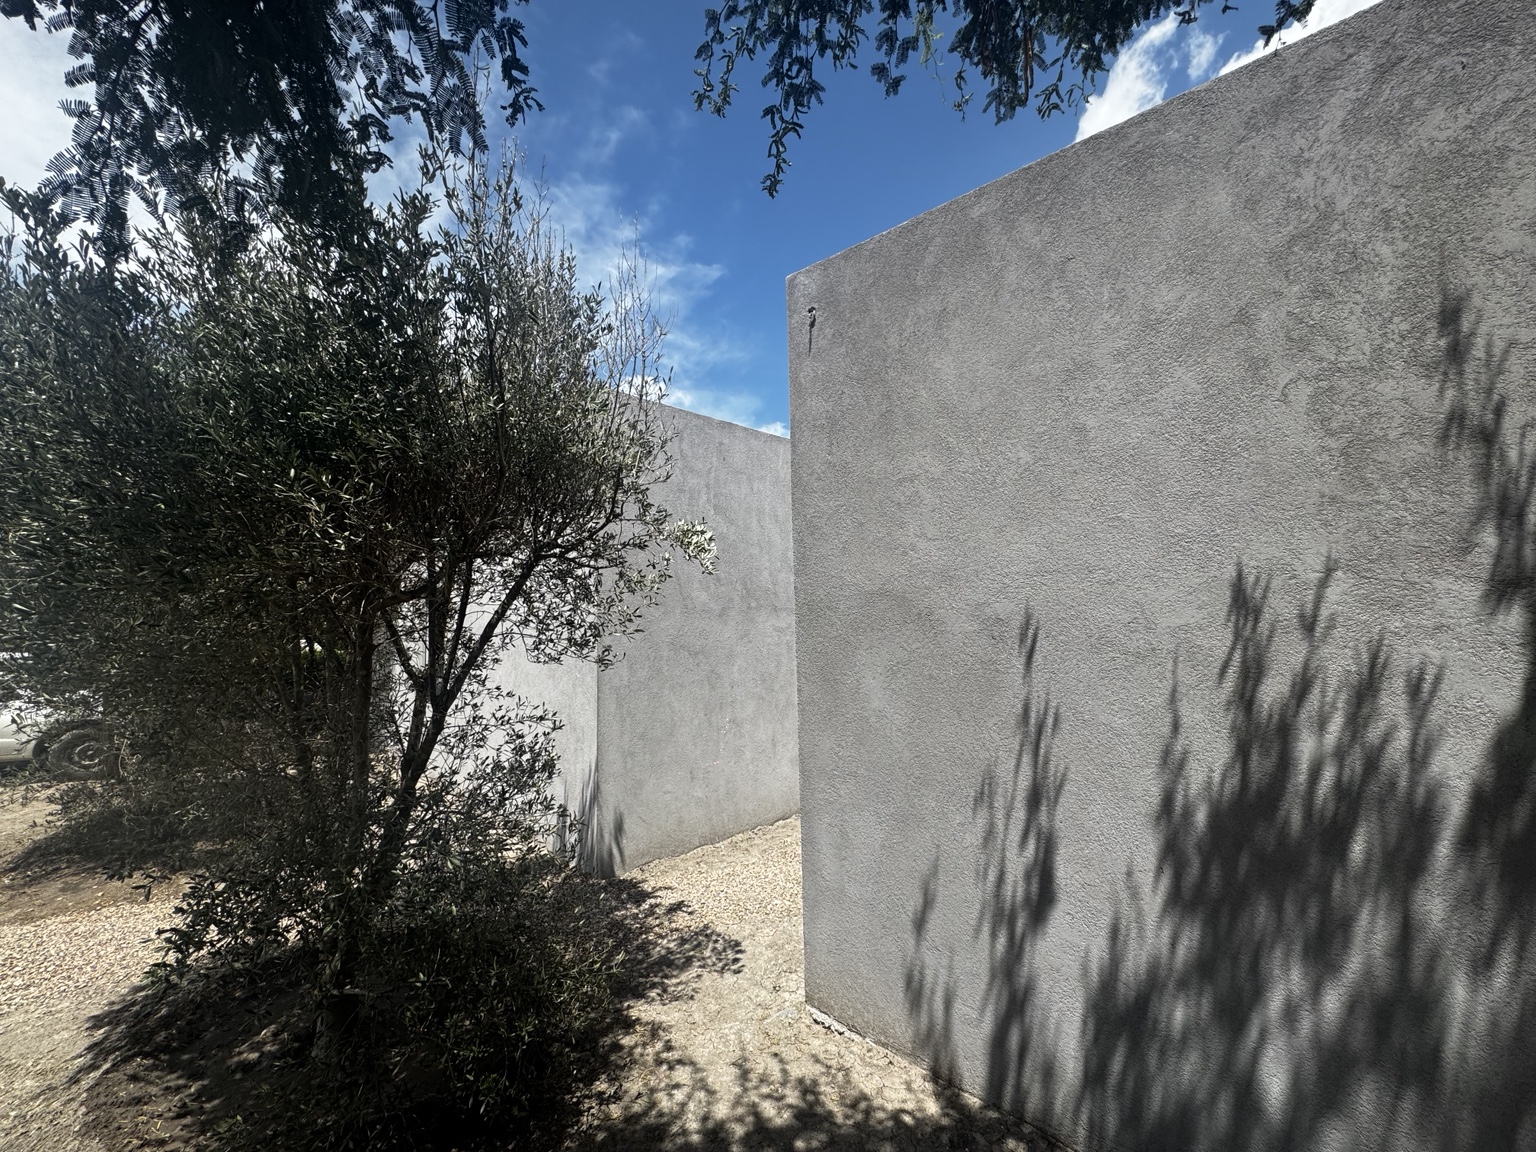
Wall and shadows at Nemus Quietis
04 / 10Wall and shadows at Nemus Quietis
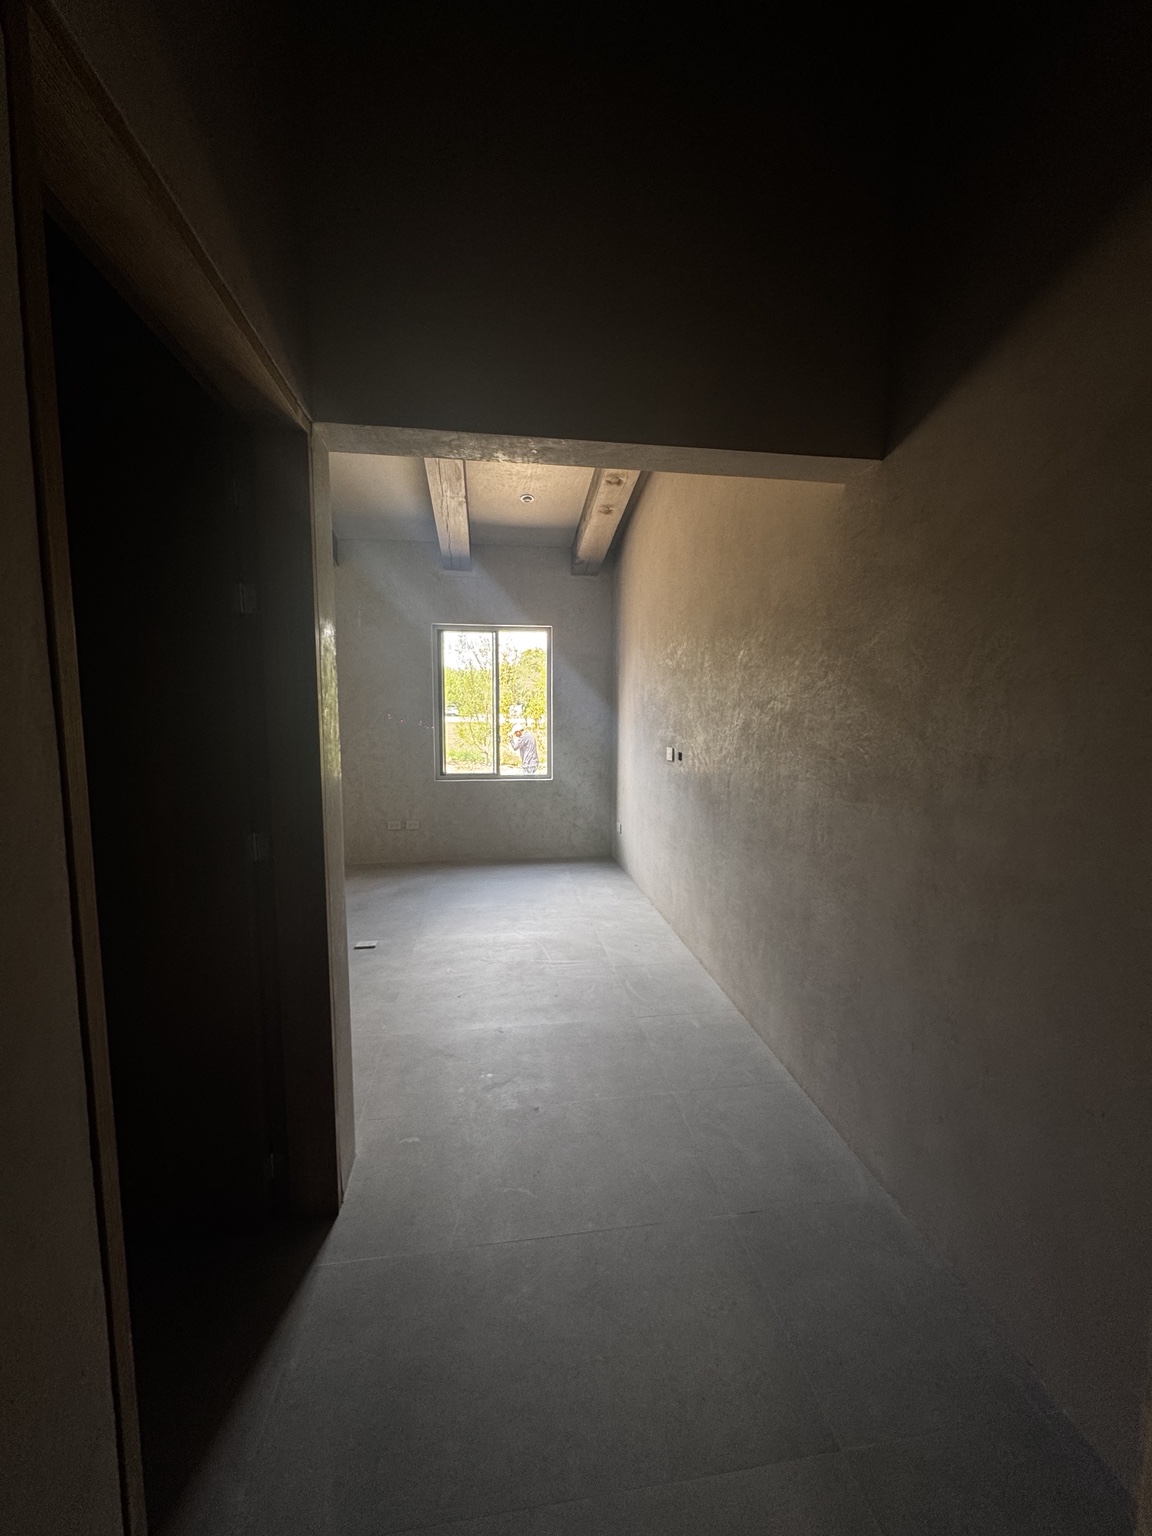
Light-framed corridor at Nemus Quietis
05 / 10Light-framed corridor at Nemus Quietis
Beam and ceiling detail at Nemus Quietis
06 / 10Beam and ceiling detail at Nemus Quietis
Terrace open to the landscape at Nemus Quietis
07 / 10Terrace open to the landscape at Nemus Quietis
Concept sketch and process cartography for Nemus Quietis
08 / 10Concept sketch and process cartography for Nemus Quietis
Interior sketch of Nemus Quietis
09 / 10Interior sketch of Nemus Quietis
Architectural floor plan of Nemus QuietisVIEW FLOOR PLAN WITH ZOOM  +
10 / 10Architectural floor plan of Nemus QuietisVIEW WITH ZOOM  +
ARCHITECTURAL FLOOR PLANArchitectural floor plan of Nemus Quietis

CLOSE  ×
Architectural floor plan of Nemus Quietis
CHOOSE A ZOOM LEVEL · SCROLL TO EXPLORE THE FLOOR PLAN

← PREVIOUSCARTOGRAPHYSUBIRNEXT →

2026 © Gio Llamas Taller. Todos los derechos reservados.