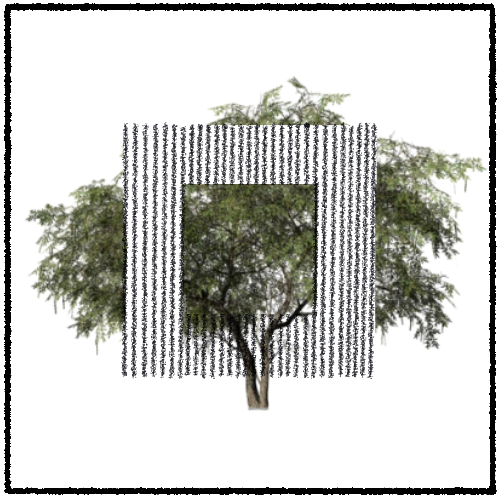
01 / 10Architecture of Domus Ab TemporeSCROLL ↓02 / 10Concept sketch and process cartography for Domus Ab TemporeVIEW FLOOR PLAN WITH ZOOM +03 / 10Architectural floor plan of Domus Ab TemporeVIEW WITH ZOOM +
ARCHITECTURAL FLOOR PLANArchitectural floor plan of Domus Ab Tempore
CHOOSE A ZOOM LEVEL · SCROLL TO EXPLORE THE FLOOR PLAN
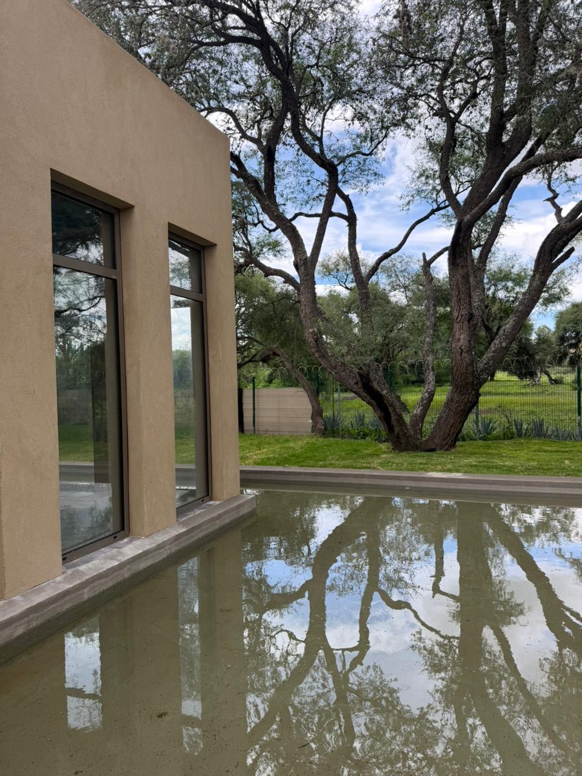
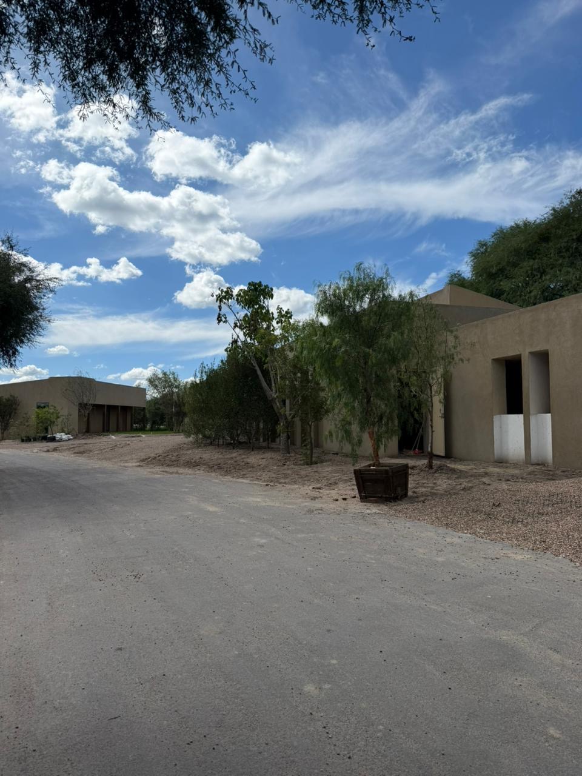
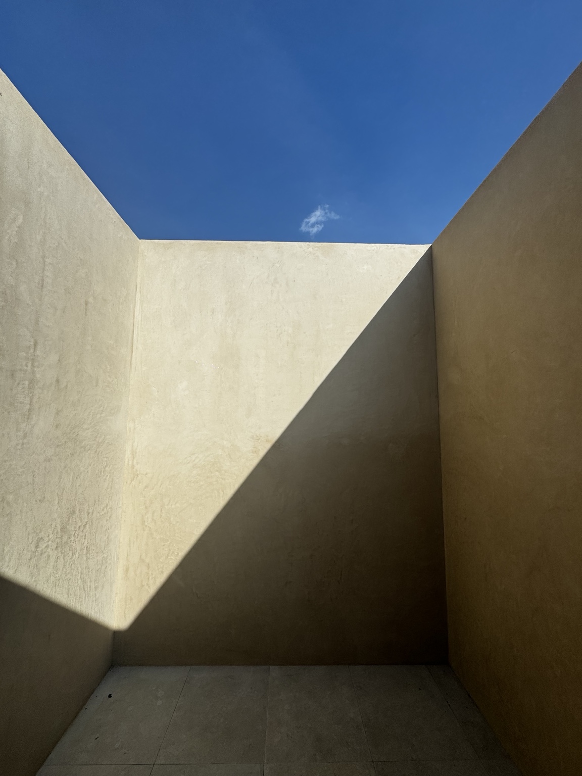
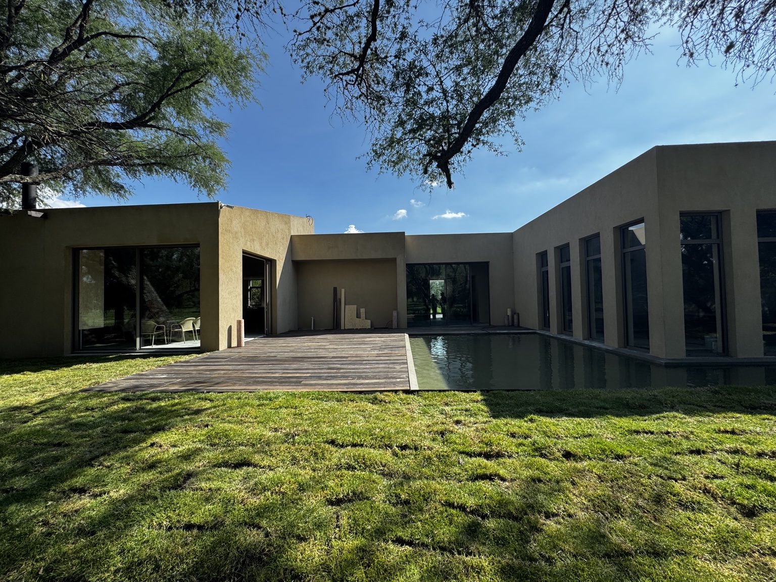
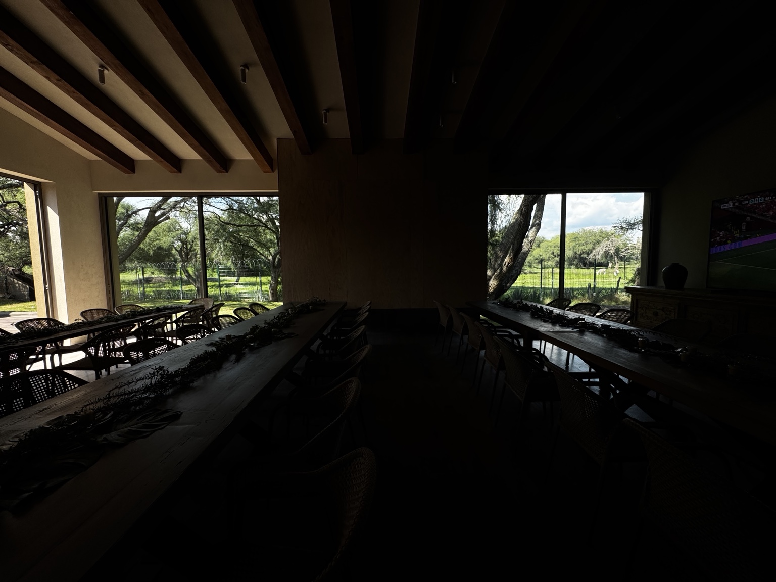
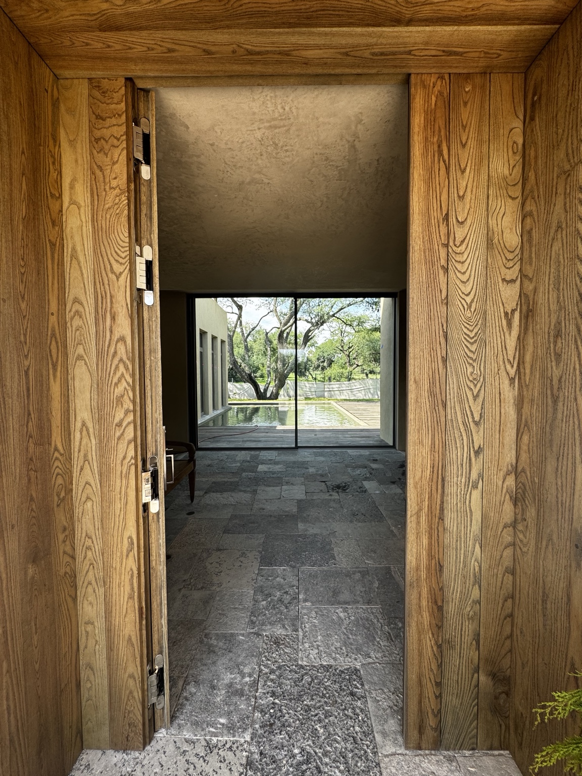
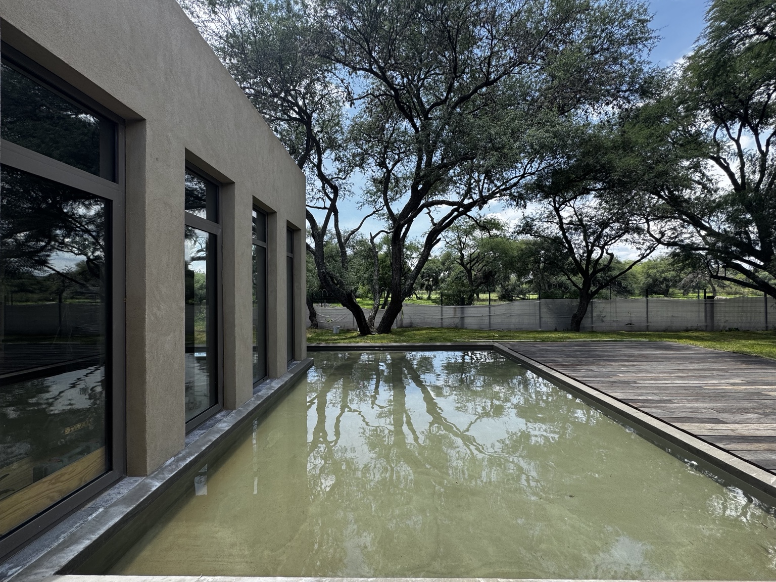
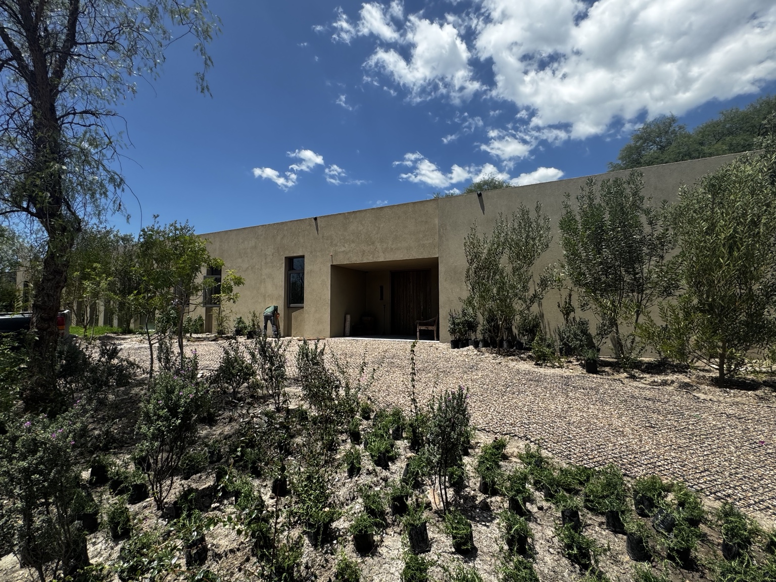
04 / 10Stone wall and vegetation at Domus Ab Tempore05 / 10Entrance and landscape at Domus Ab Tempore06 / 10Meeting of walls and garden at Domus Ab Tempore07 / 10Stone architecture at Domus Ab Tempore08 / 10Courtyard and circulation at Domus Ab Tempore09 / 10Threshold at Domus Ab Tempore10 / 10Light and material at Domus Ab Tempore

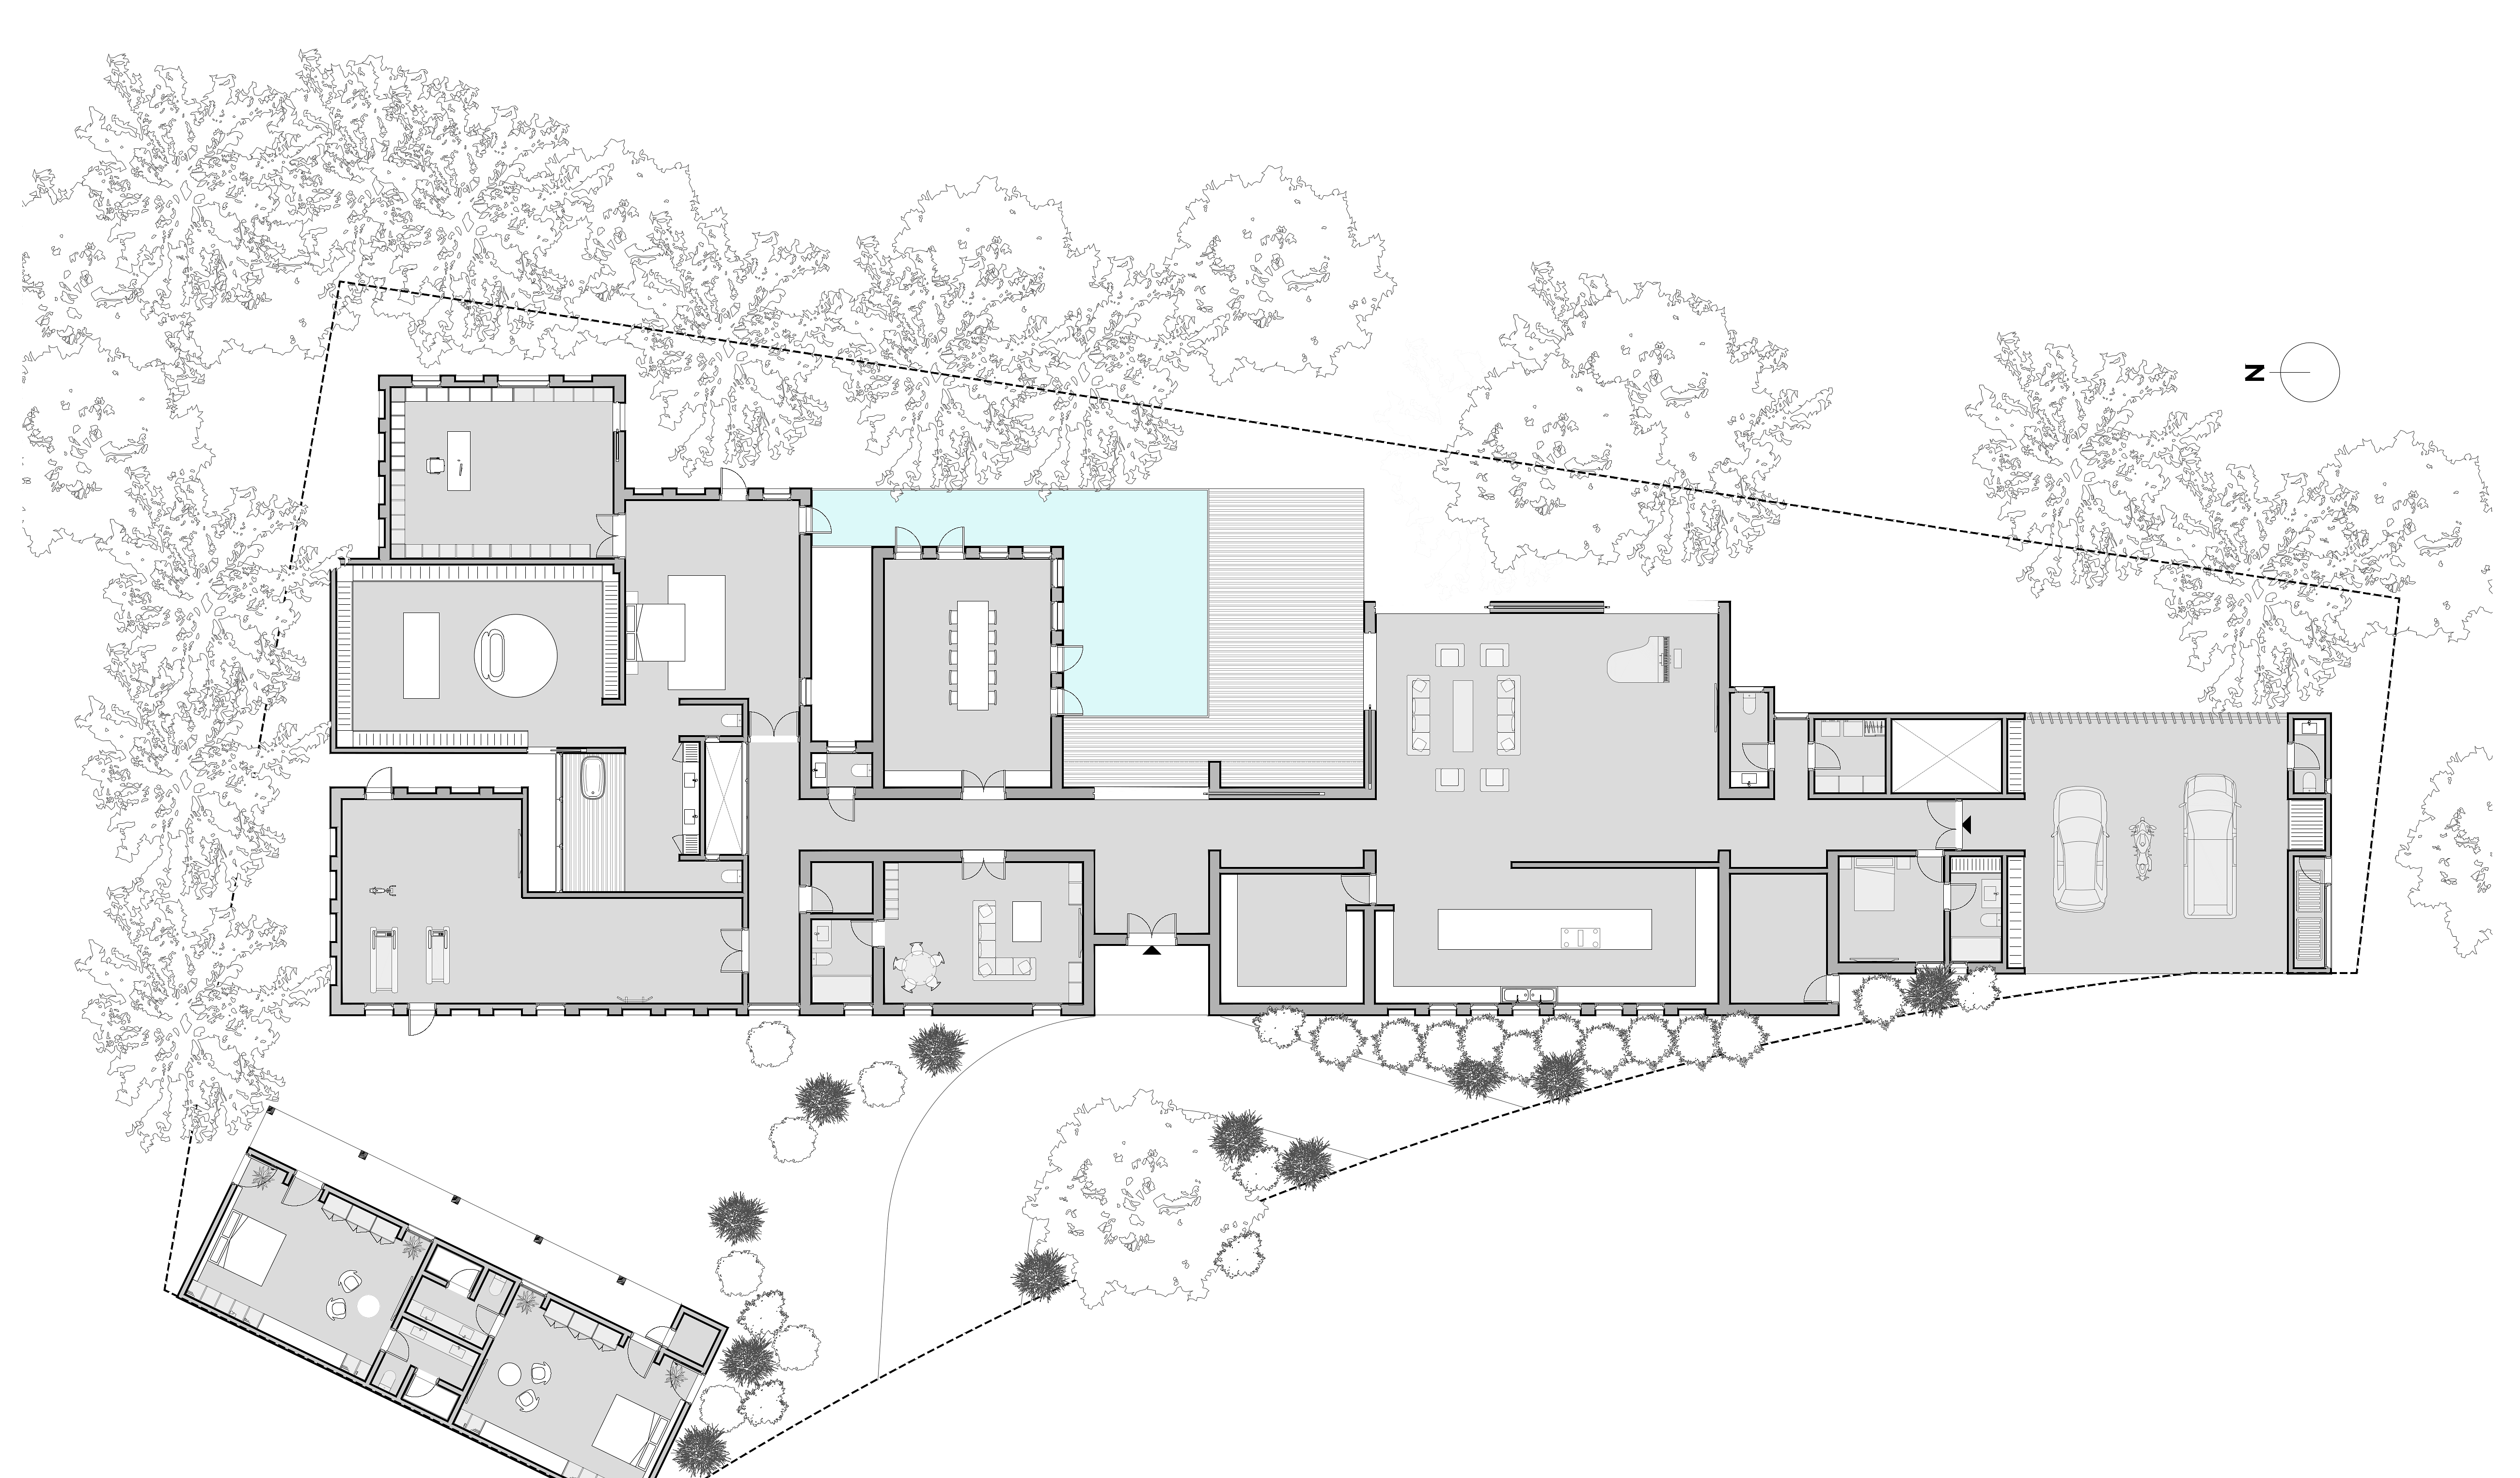 VIEW FLOOR PLAN WITH ZOOM +