Taller Gio Llamas
INFOES/ENBOOK ZOOMZOOM  ↗CLOSE  ×

PROJECT 07 / 08

Habitar Sollemnis

Collective housing · Renovation project

LOCATION
San Pedro Garza García, N.L.
YEAR
2024
AREA
912 m² existentes · 1,733 m² propuestos

The adaptive reuse of a residential building preserves its memory while transforming an existing structure into a new way of inhabiting the city.

POEM

On Garza Sada you rise, witness to time and sun; once an architect's dream, today reborn in splendor.

From your austere façade to the light that now kisses you, you are a tower at rest, a surprise within the city.

Double heights inspire, windows open north and south; within, the quiet murmur of a home—peace and stillness.

Sollemnis, a symbol of life where the city breathes; within your renewed design, the essence of luxury appears.

IDEA

Sollemnis evokes solemnity: something imbued with dignity, calm, and a special sense of importance. From this idea, renewal becomes a form of construction: the tower preserves the memory of the original building and transforms it into a serene, contemporary urban presence.

SITE PLACEMENT

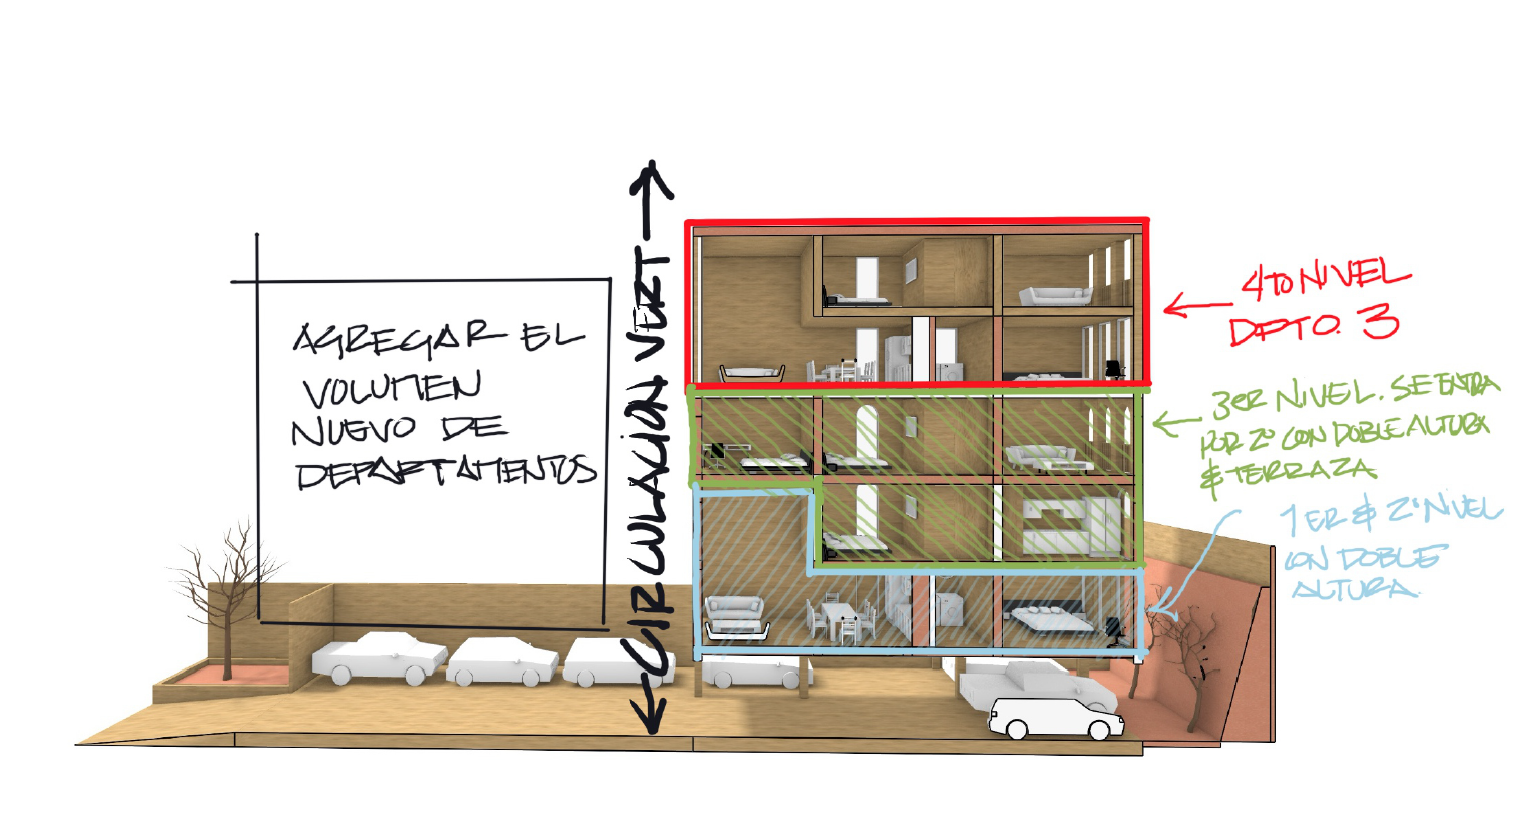
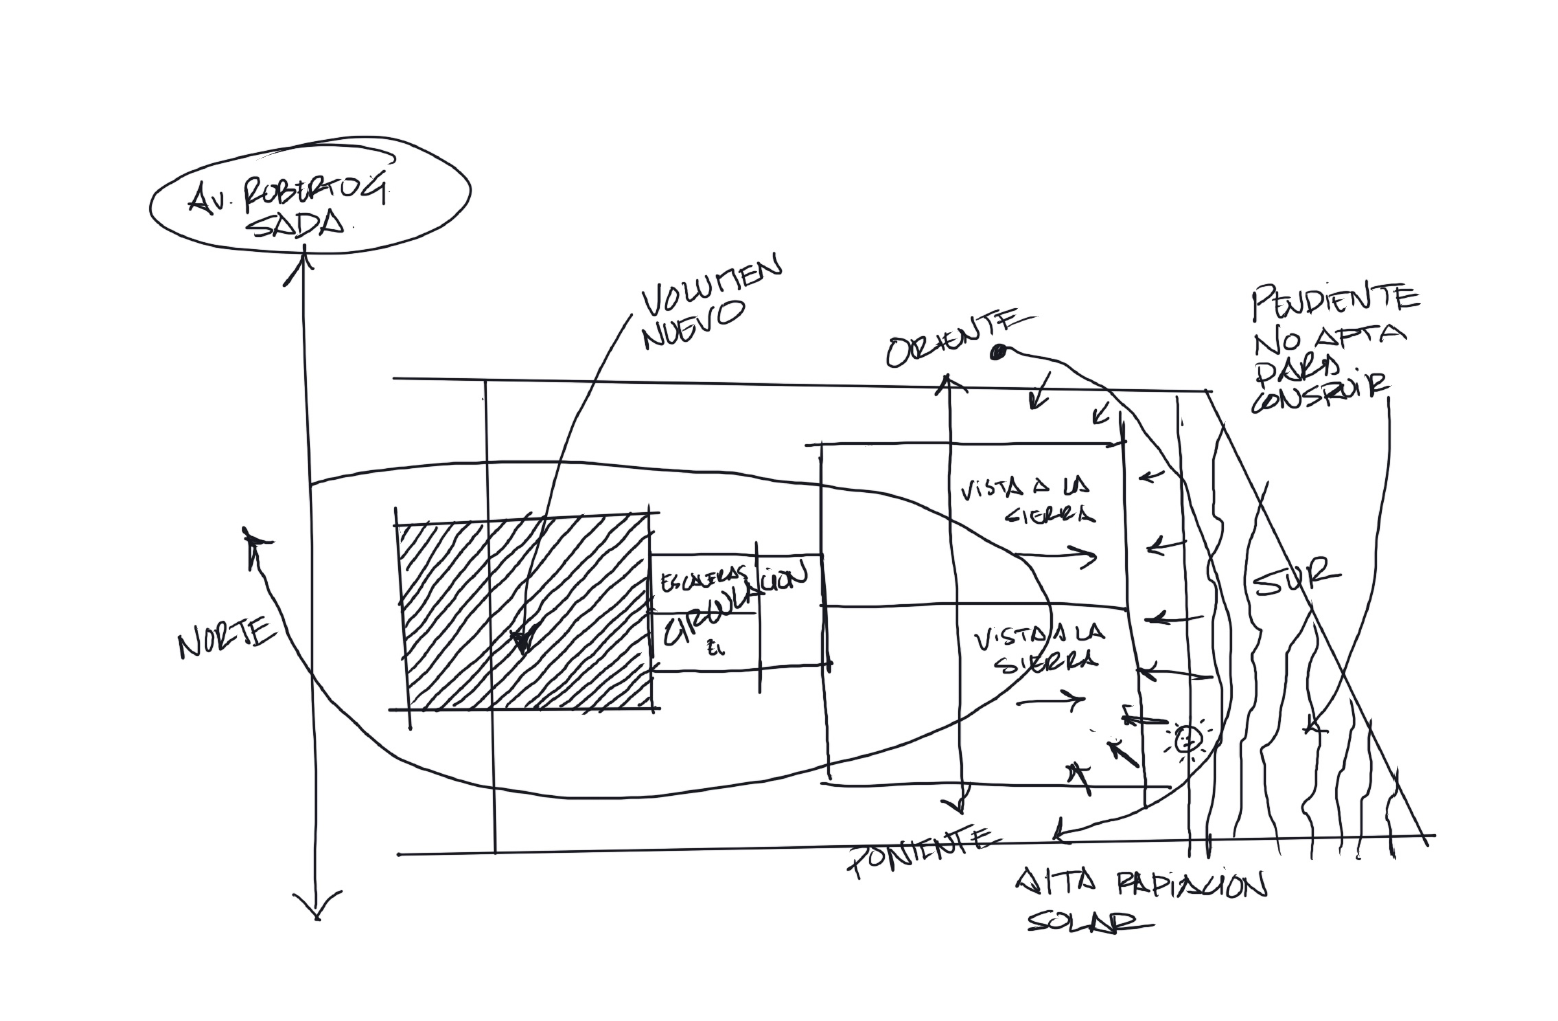
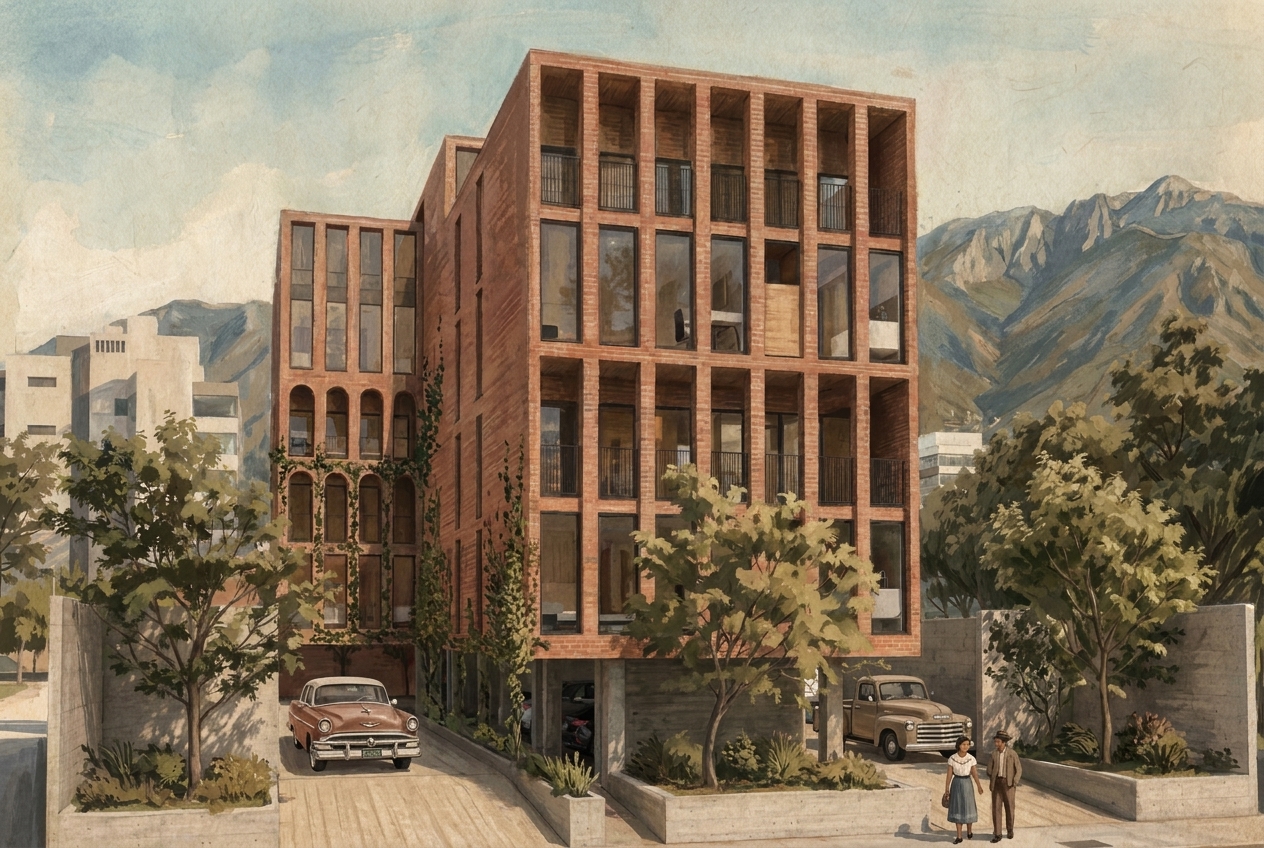
On Roberto Garza Sada Avenue, the project reuses the existing structure and concentrates the added area in a vertical extension. North-south orientation, the site's slope, and views toward the Sierra Madre organize the openings and new volumes.

LIVING EXPERIENCE

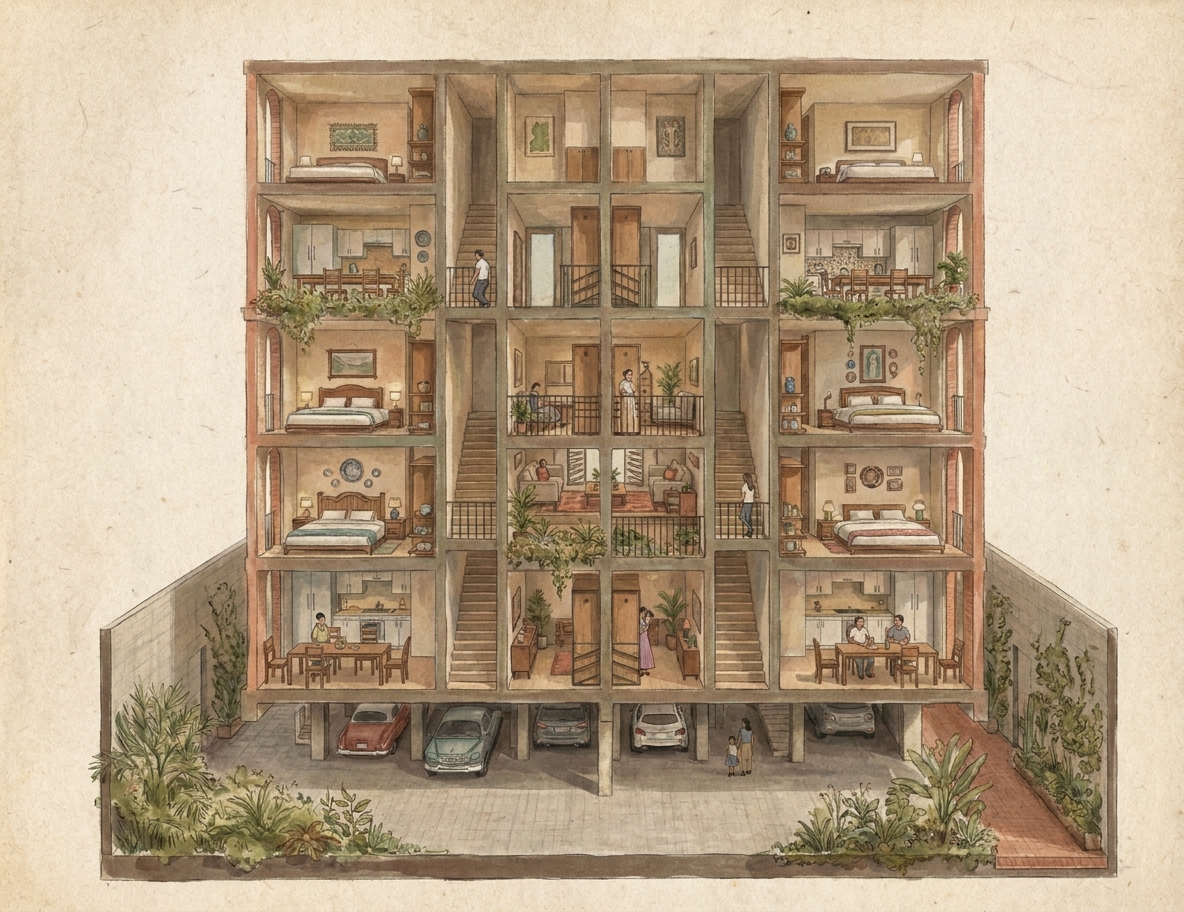
The apartments are reorganized around double-height spaces, large windows, terraces, and daylit circulation. Domestic life connects with the city and landscape without surrendering calm, privacy, or a sense of belonging.

MATERIALITY

Prefabricated red-brick slips bring character and memory, while exposed concrete reveals the original structure. Black frames recede to emphasize the windows, and natural wood with native northeastern vegetation adds warmth, restraint, and climatic adaptation.

Architecture of Habitar Sollemnis
01 / 10Architecture of Habitar SollemnisSCROLL  ↓
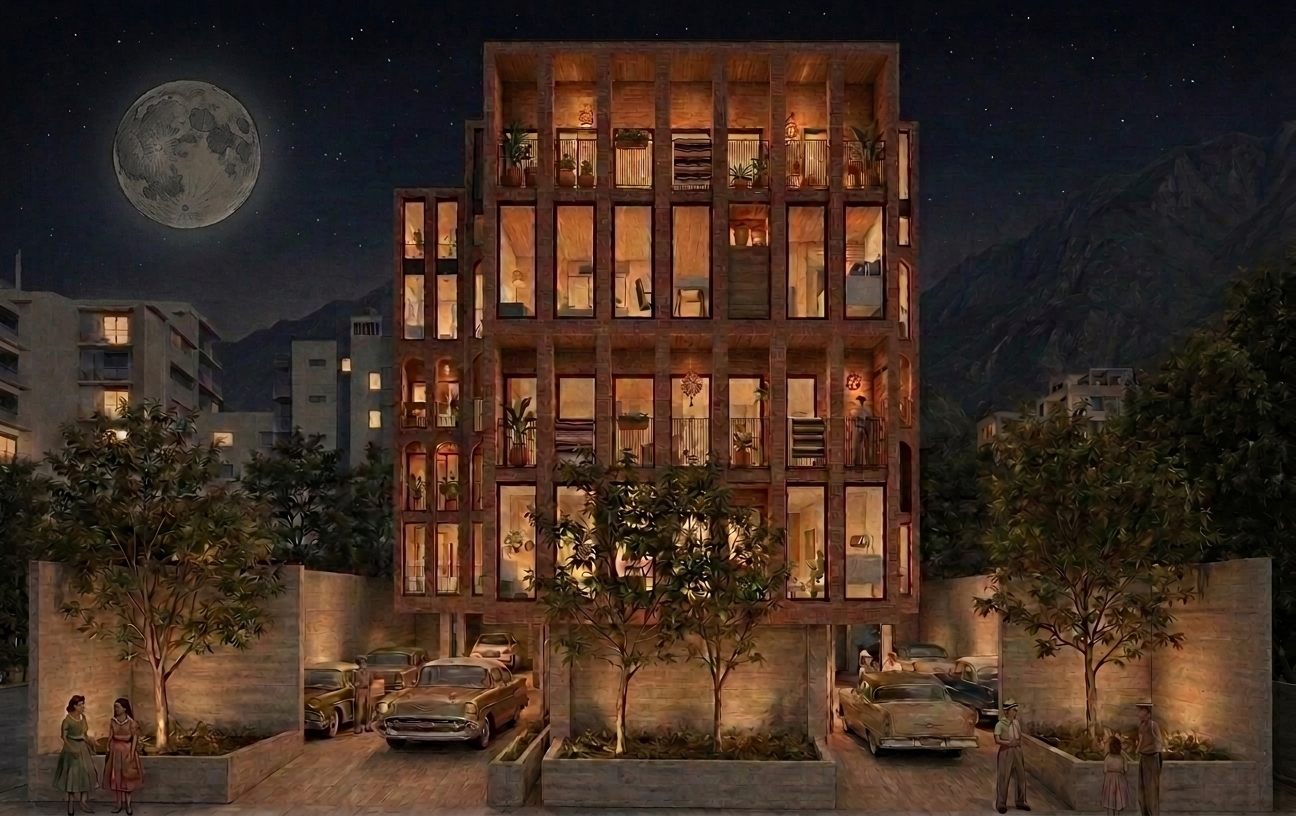
Night façade of Habitar Sollemnis
02 / 10Night façade of Habitar Sollemnis
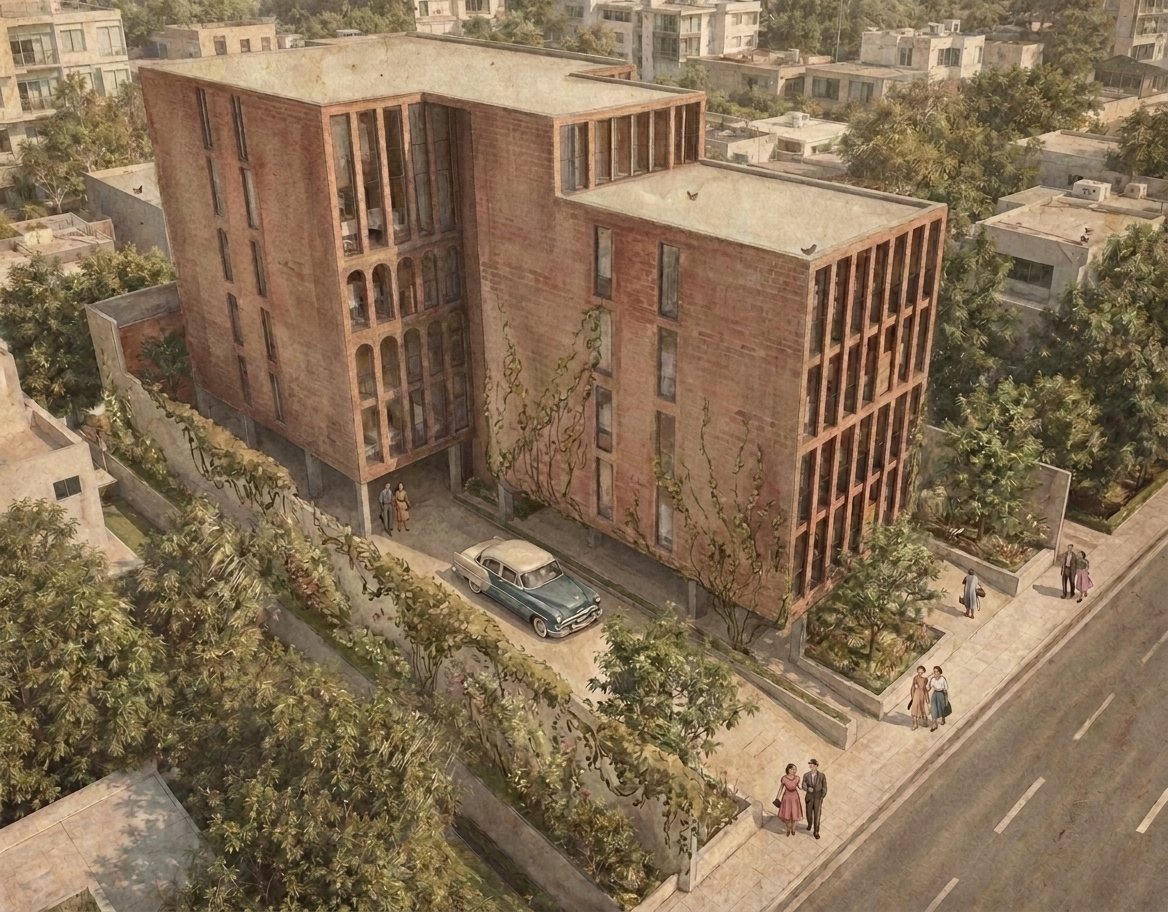
Aerial view of Habitar Sollemnis toward Roberto Garza Sada Avenue
03 / 10Aerial view of Habitar Sollemnis toward Roberto Garza Sada Avenue
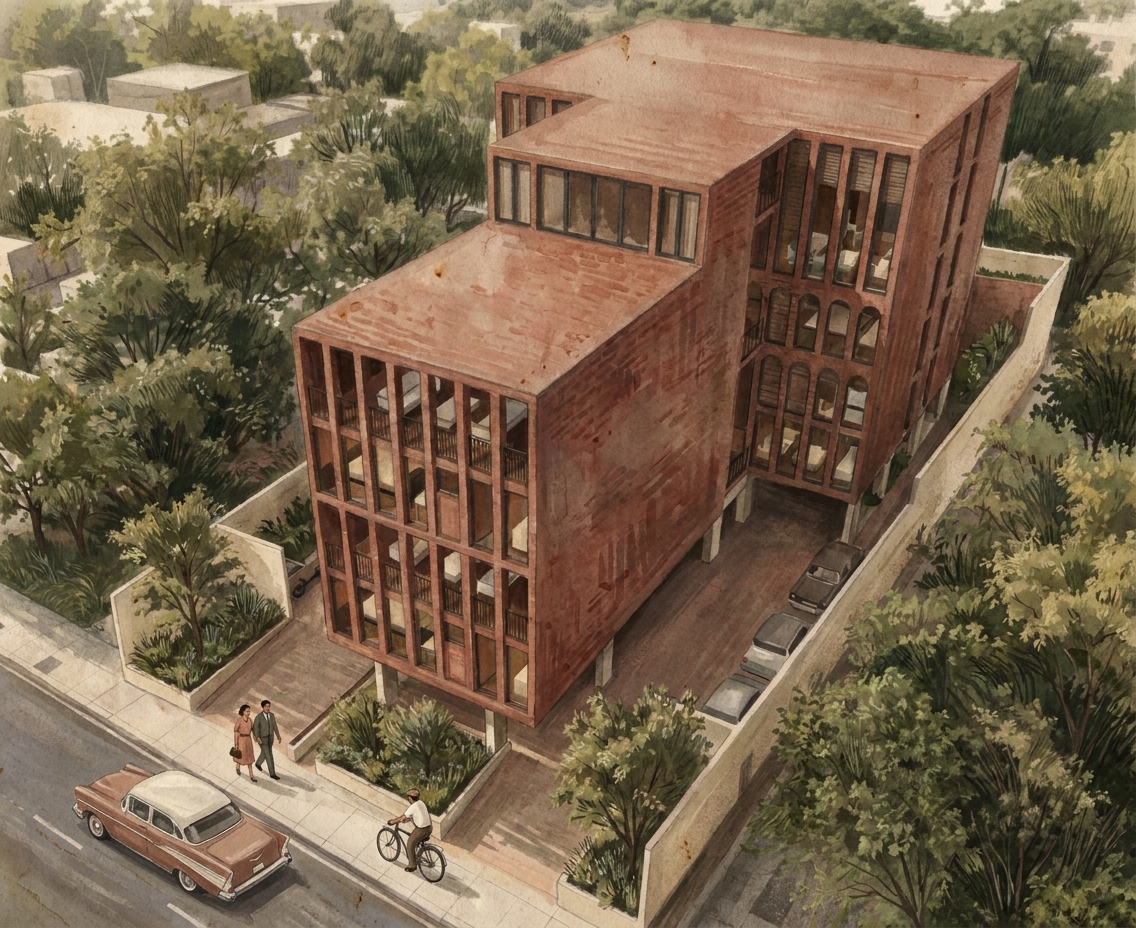
Aerial view and gardens of Habitar Sollemnis
04 / 10Aerial view and gardens of Habitar Sollemnis
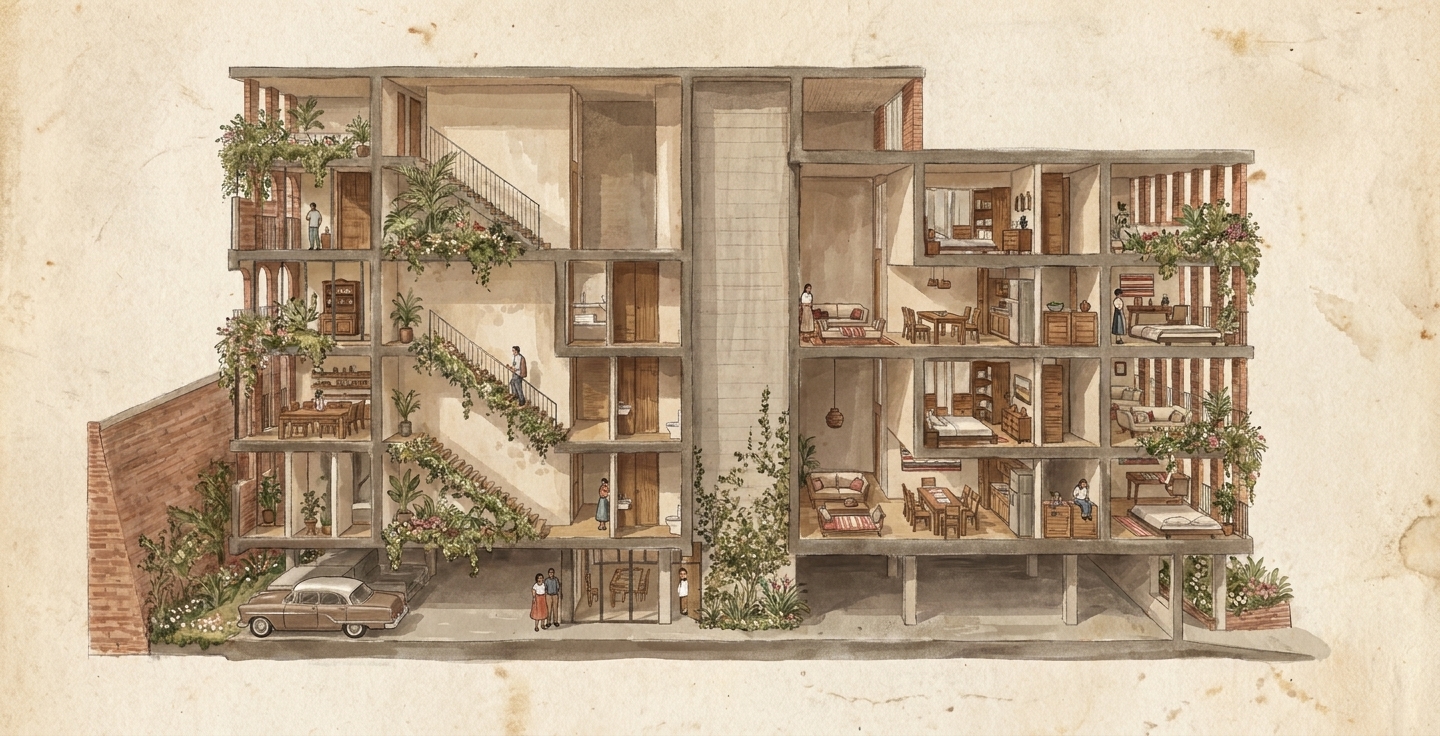
Longitudinal section and interior life of Habitar Sollemnis
05 / 10Longitudinal section and interior life of Habitar Sollemnis
Transverse section through the apartments of Habitar Sollemnis
06 / 10Transverse section through the apartments of Habitar Sollemnis
Adaptive-reuse and vertical-extension diagram for Habitar Sollemnis
07 / 10Adaptive-reuse and vertical-extension diagram for Habitar Sollemnis
Site placement, orientation, and views diagram for Habitar SollemnisVIEW FLOOR PLAN WITH ZOOM  +
08 / 10Site placement, orientation, and views diagram for Habitar SollemnisVIEW WITH ZOOM  +
ARCHITECTURAL FLOOR PLANSite placement, orientation, and views diagram for Habitar Sollemnis

CLOSE  ×
Site placement, orientation, and views diagram for Habitar Sollemnis
CHOOSE A ZOOM LEVEL · SCROLL TO EXPLORE THE FLOOR PLAN

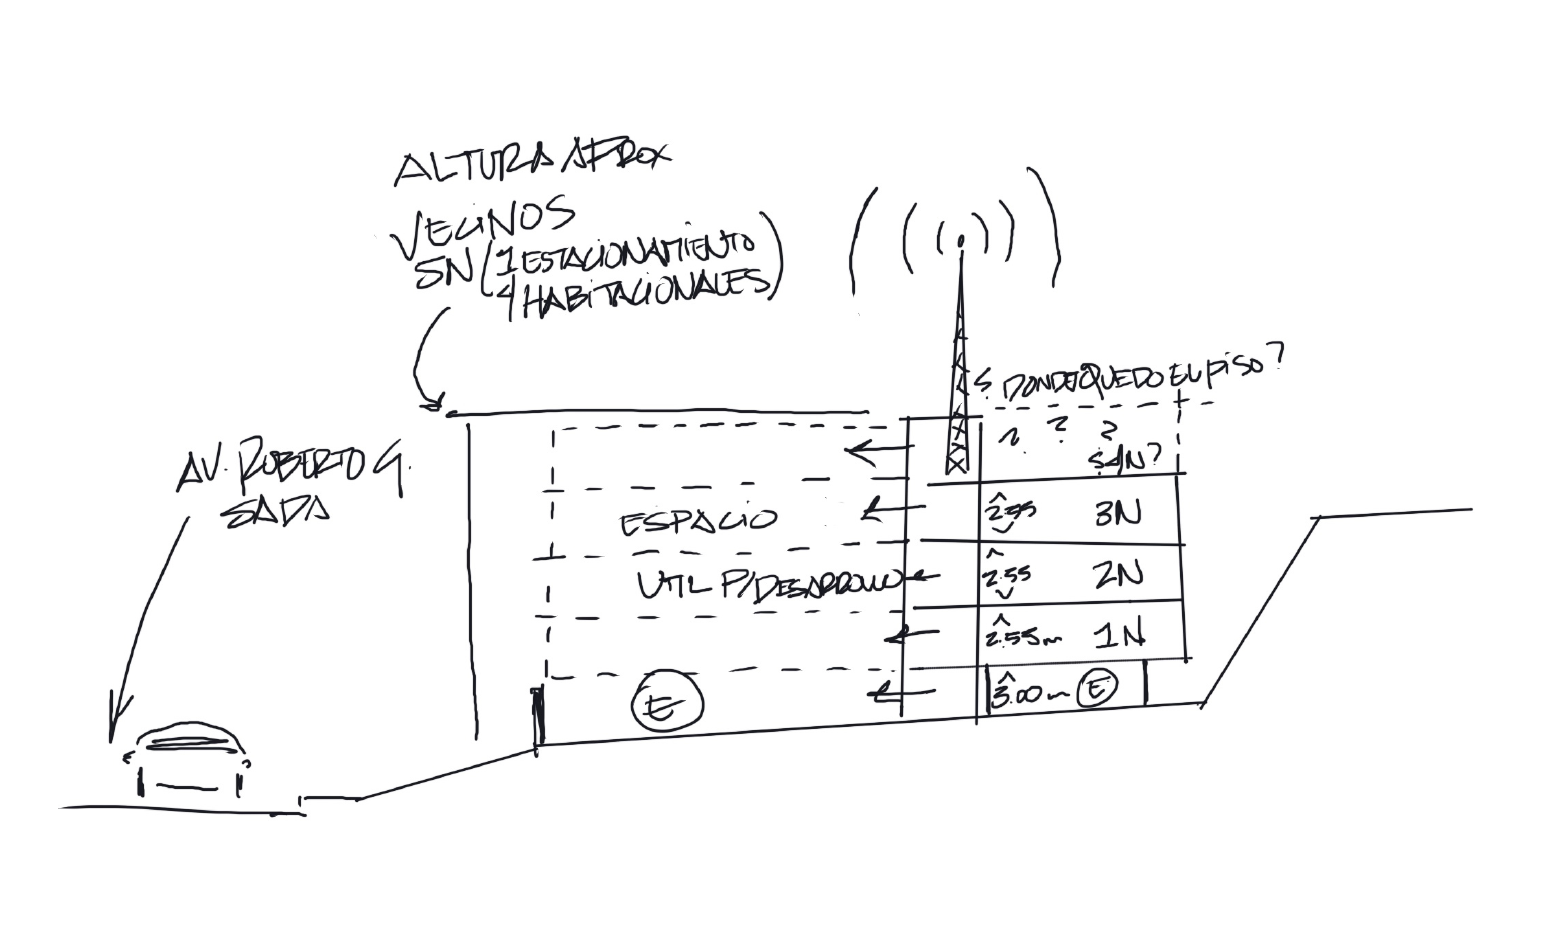
Urban section and relationship with Roberto Garza Sada Avenue
09 / 10Urban section and relationship with Roberto Garza Sada Avenue
Early sketch of the Sollemnis tower
10 / 10Early sketch of the Sollemnis tower
← PREVIOUSCARTOGRAPHYSUBIRNEXT →

2026 © Gio Llamas Taller. Todos los derechos reservados.