Taller Gio Llamas
INFOES/ENBOOK ZOOMZOOM  ↗CLOSE  ×

PROJECT 06 / 08

Duarum Animarium

Collective housing · Unbuilt project

LOCATION
San Miguel de Allende, Gto.
YEAR
2024
AREA
400 m²

House of the two souls: two interconnected homes that adapt to the slope and share courtyards, gardens, and resources without surrendering their privacy.

POEM

Why did we wait so long to arrive? Maybe it was fear—fear of the unknown, of that beautiful adventure at the edge of day, or simply the quiet ache of facing the shadow that comes when the sun disappears, leaving us beneath the shelter of the stars and the moon’s tender gaze, until our eyes open again with the promise that the sun will rise once more.

What a blessing it is to have lived so many lives within this one.

To know that we are destined to meet again and again in this place brings peace to our souls.

That here, two souls return—still dreaming, still in awe of the setting sun.

How divine it is to know that this place holds two souls dreaming as one.

IDEA

House of the two souls: collective housing formed by two independent homes that recognize themselves as part of one life, connected by gardens, courtyards, and common spaces.

SITE PLACEMENT

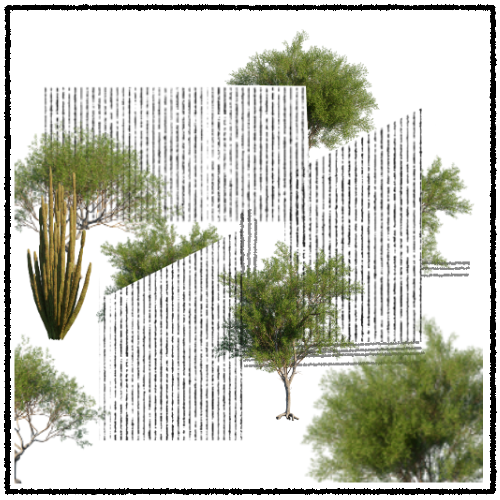
The slope, cacti, rocks, and native trees determine how the land is occupied. The volumes step with the topography to reduce earthworks, respond to urban restrictions, and make intelligent use of natural resources.

LIVING EXPERIENCE

Each home preserves its privacy and individual rhythms, while paths, courtyards, and gardens create places to meet. Inhabiting the ensemble means alternating retreat and togetherness within a shared landscape.

MATERIALITY

Mineral finishes, wood, clay, stone, and dark metalwork engage the vegetation and character of the site. The material palette seeks warmth, durability, and a quiet presence that allows the landscape to remain central.

Architecture of Duarum Animarium
01 / 11Architecture of Duarum AnimariumSCROLL  ↓
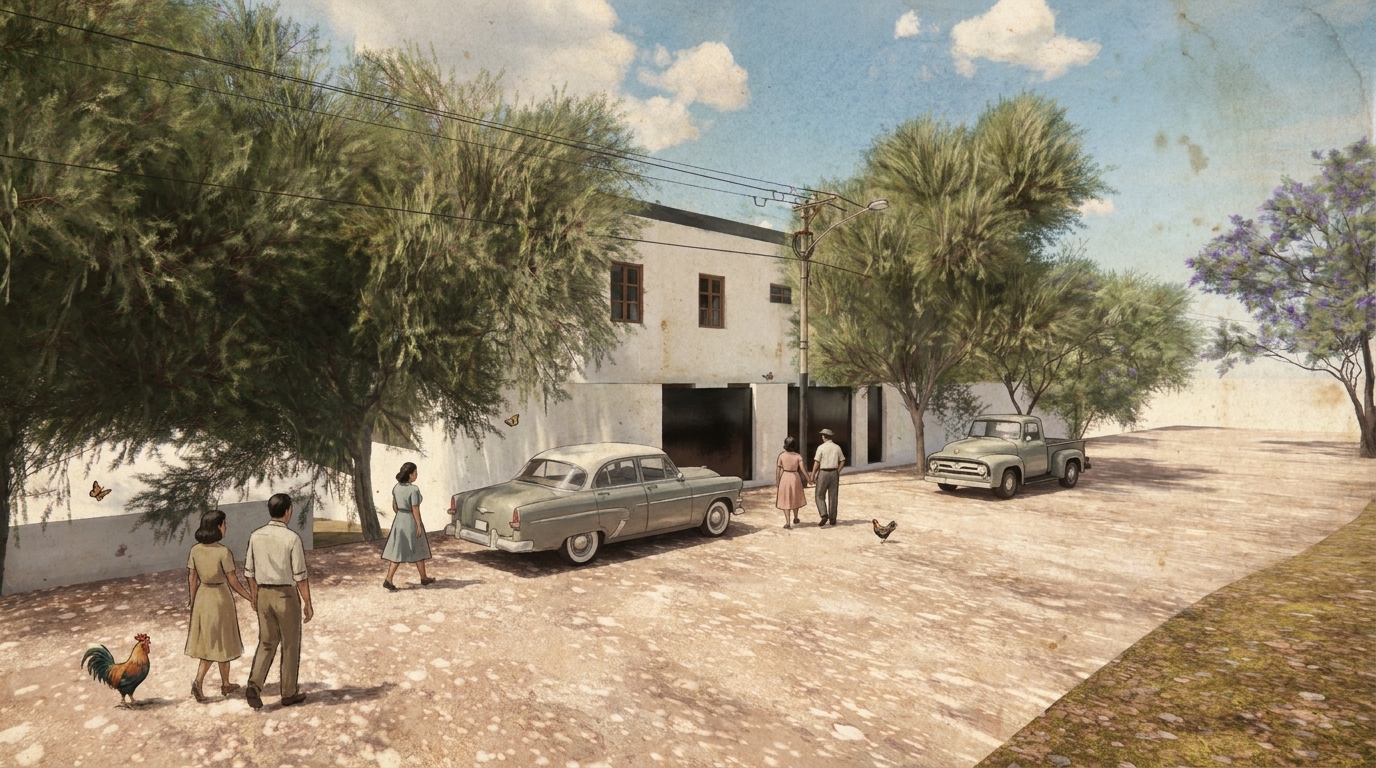
Street entrance to Duarum Animarium
02 / 11Street entrance to Duarum Animarium
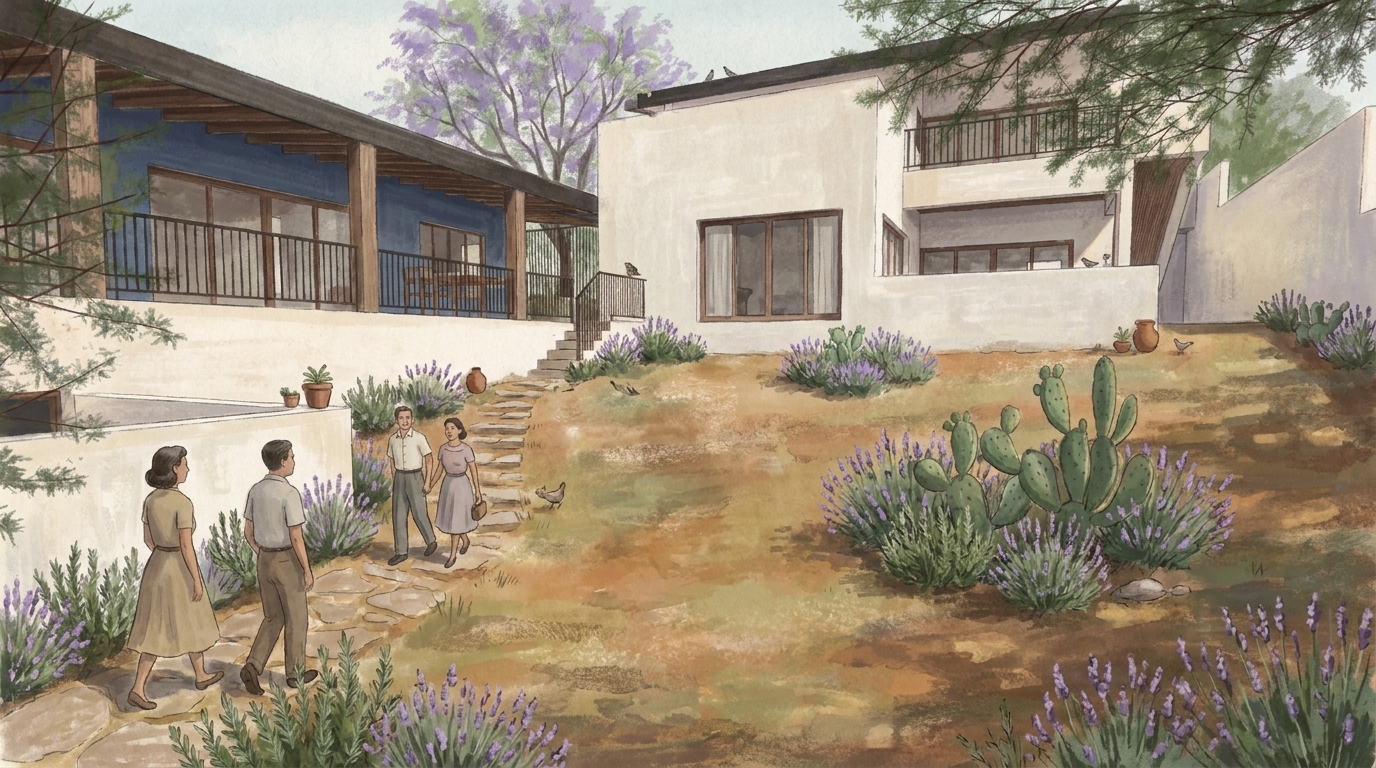
Lavender garden between the two homes of Duarum Animarium
03 / 11Lavender garden between the two homes of Duarum Animarium
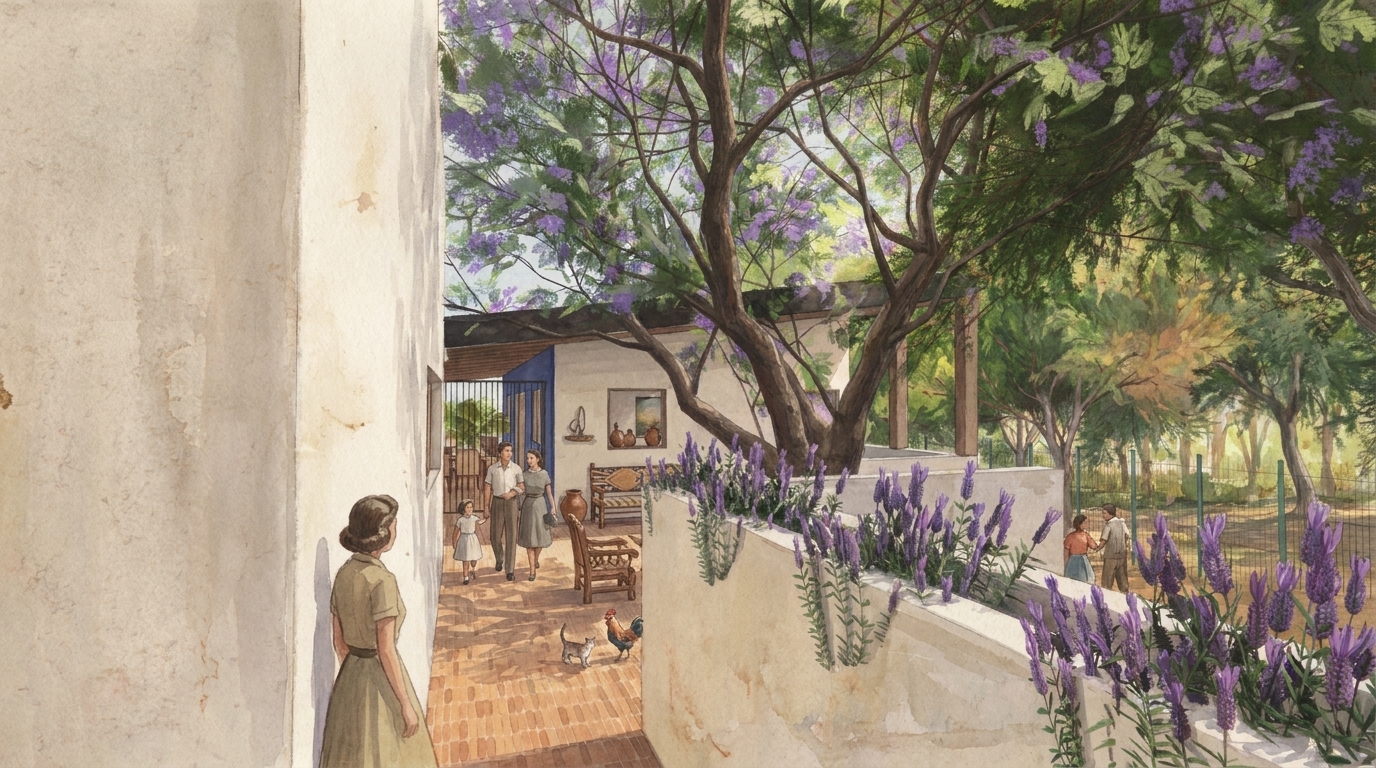
Threshold and courtyard of Karina’s home at Duarum Animarium
04 / 11Threshold and courtyard of Karina’s home at Duarum Animarium
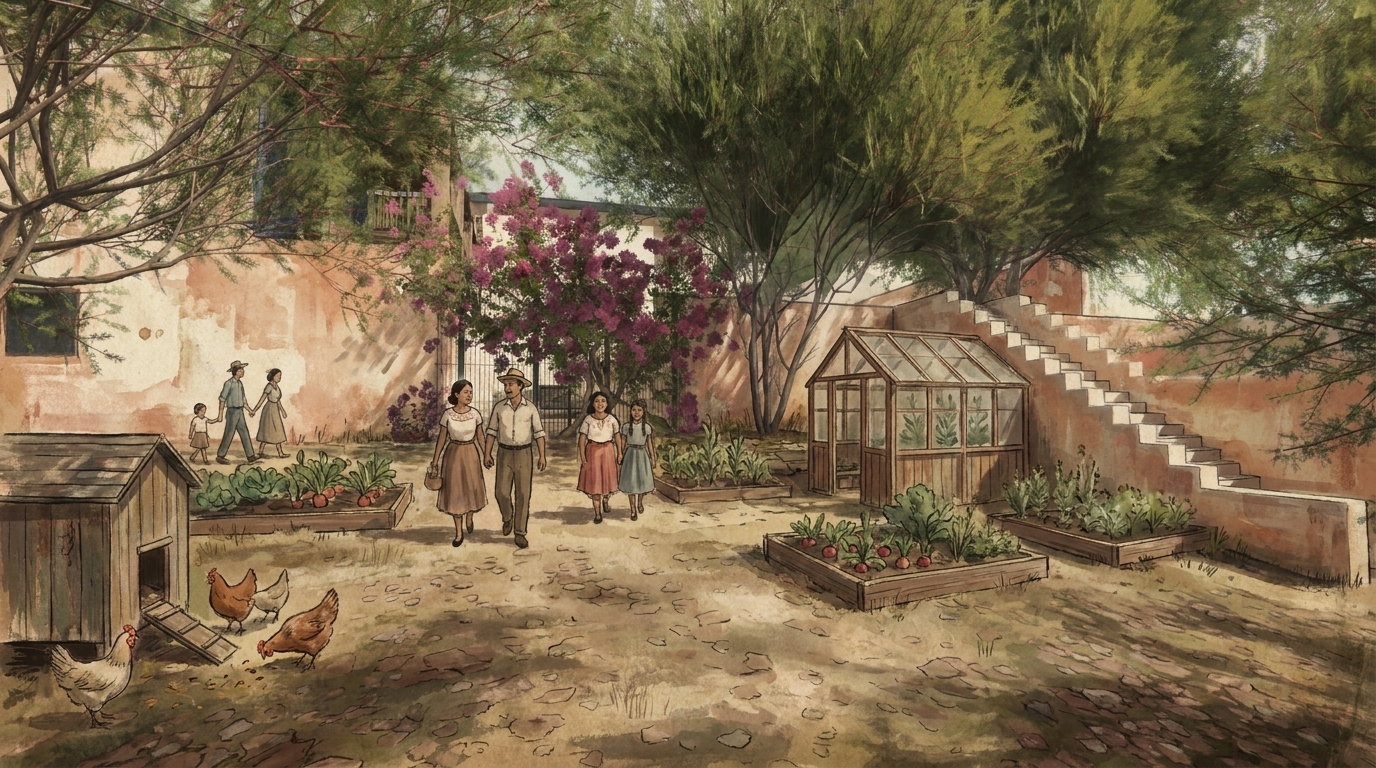
Community garden at Duarum Animarium
05 / 11Community garden at Duarum Animarium
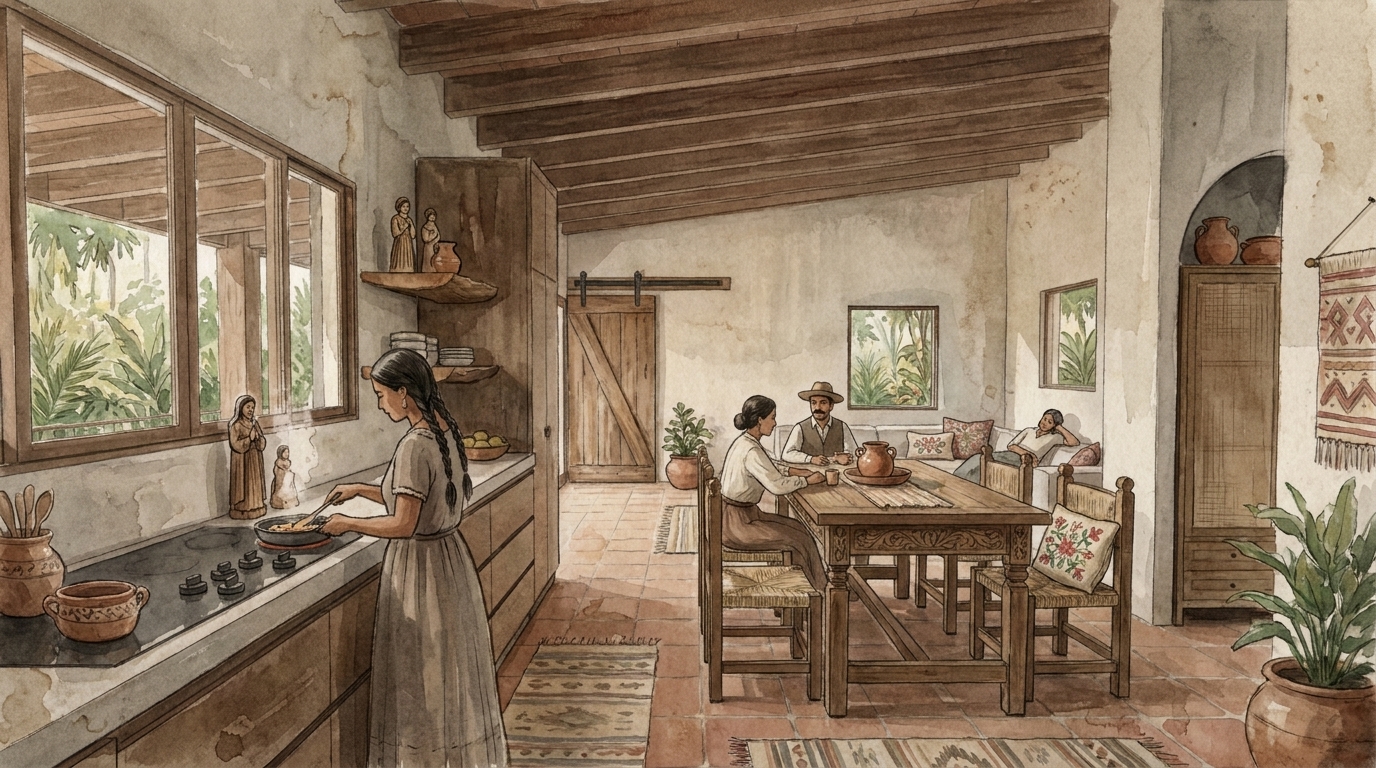
Kitchen and dining room in Karina’s home at Duarum Animarium
06 / 11Kitchen and dining room in Karina’s home at Duarum Animarium
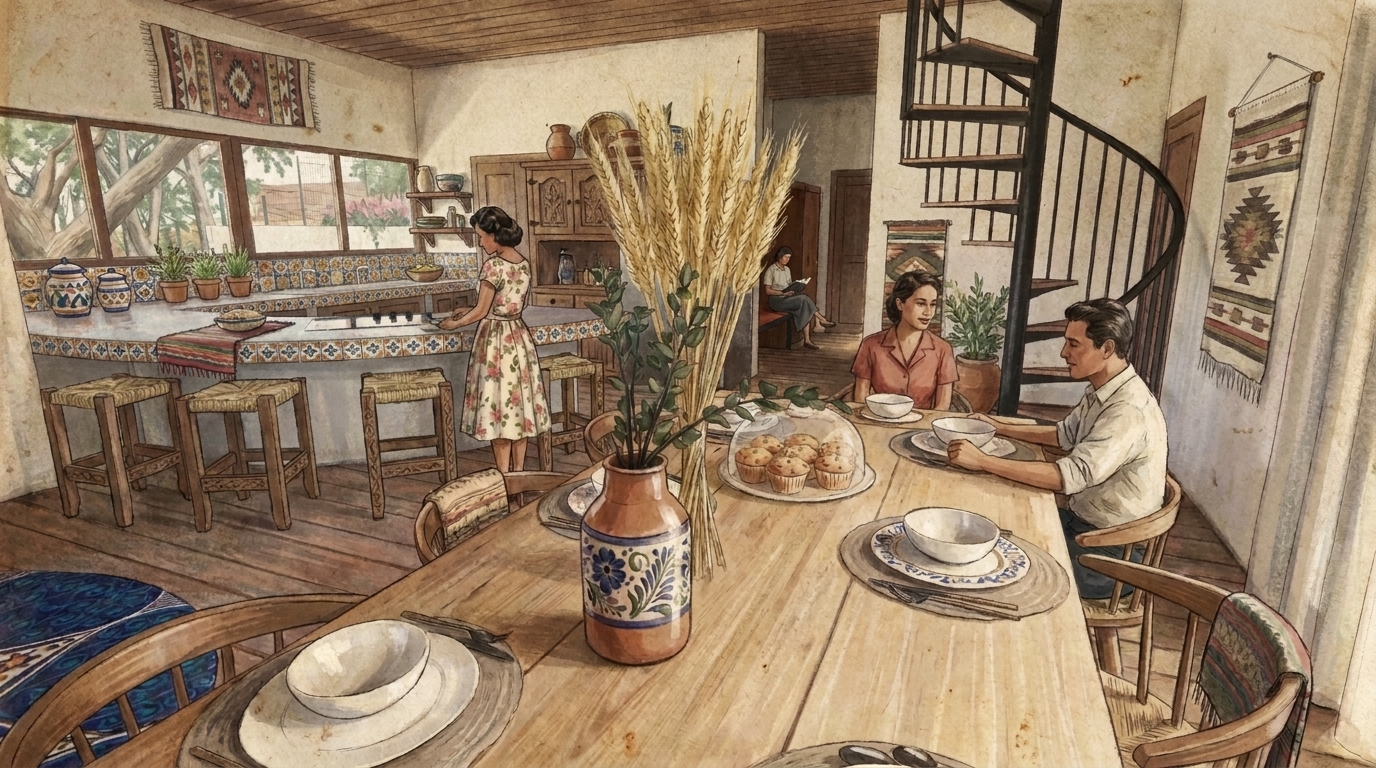
Kitchen and dining room in Vivian’s home at Duarum Animarium
07 / 11Kitchen and dining room in Vivian’s home at Duarum Animarium
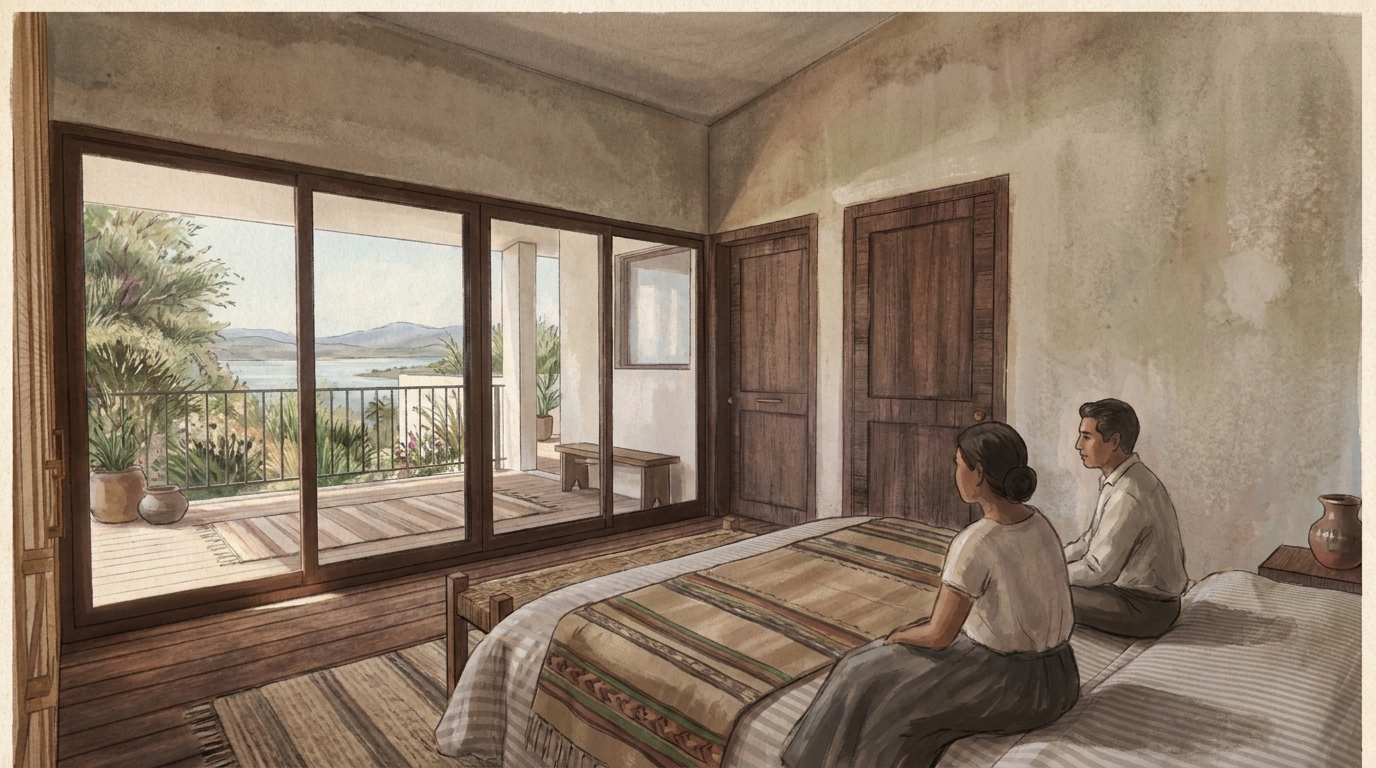
Primary bedroom in Vivian’s home at Duarum Animarium
08 / 11Primary bedroom in Vivian’s home at Duarum Animarium
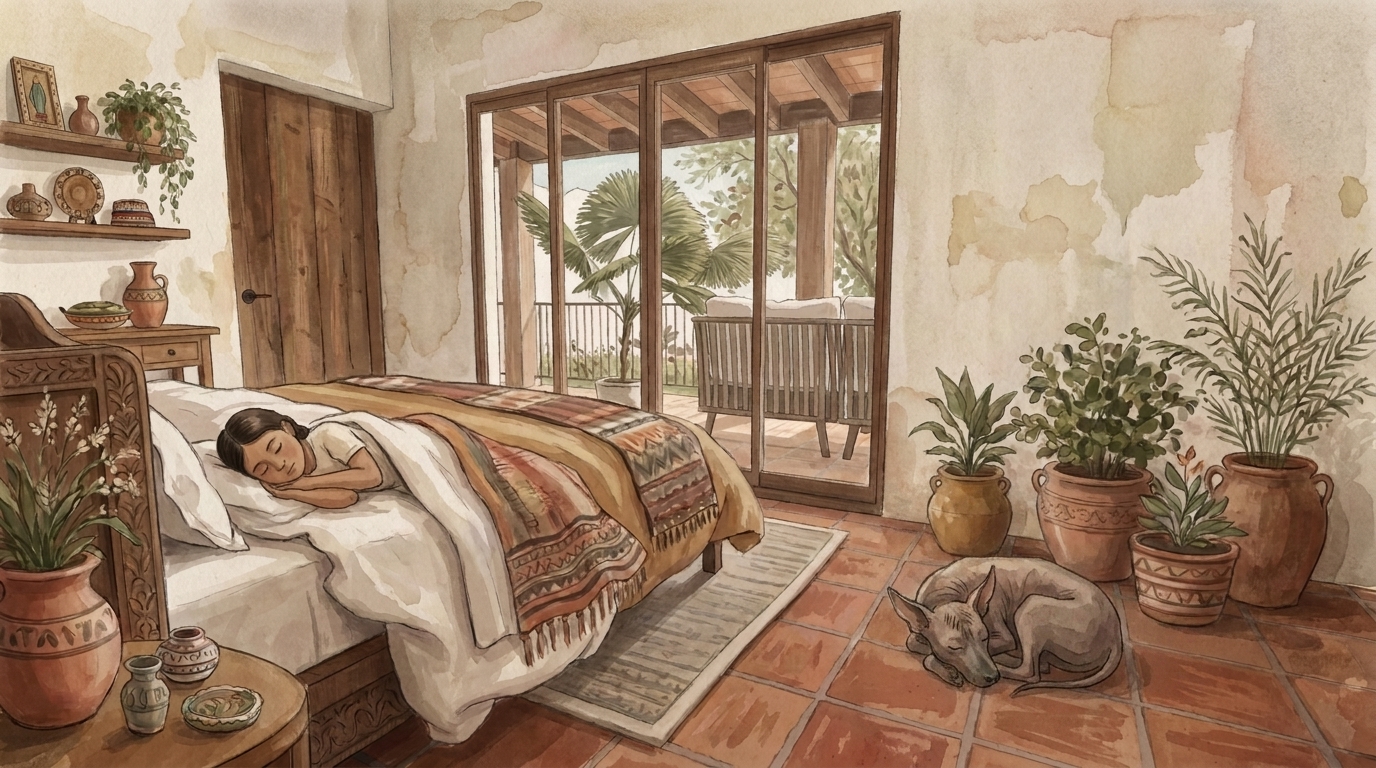
Bedroom in Karina’s home at Duarum Animarium
09 / 11Bedroom in Karina’s home at Duarum Animarium
Site and vegetation diagram for Duarum Animarium
10 / 11Site and vegetation diagram for Duarum Animarium
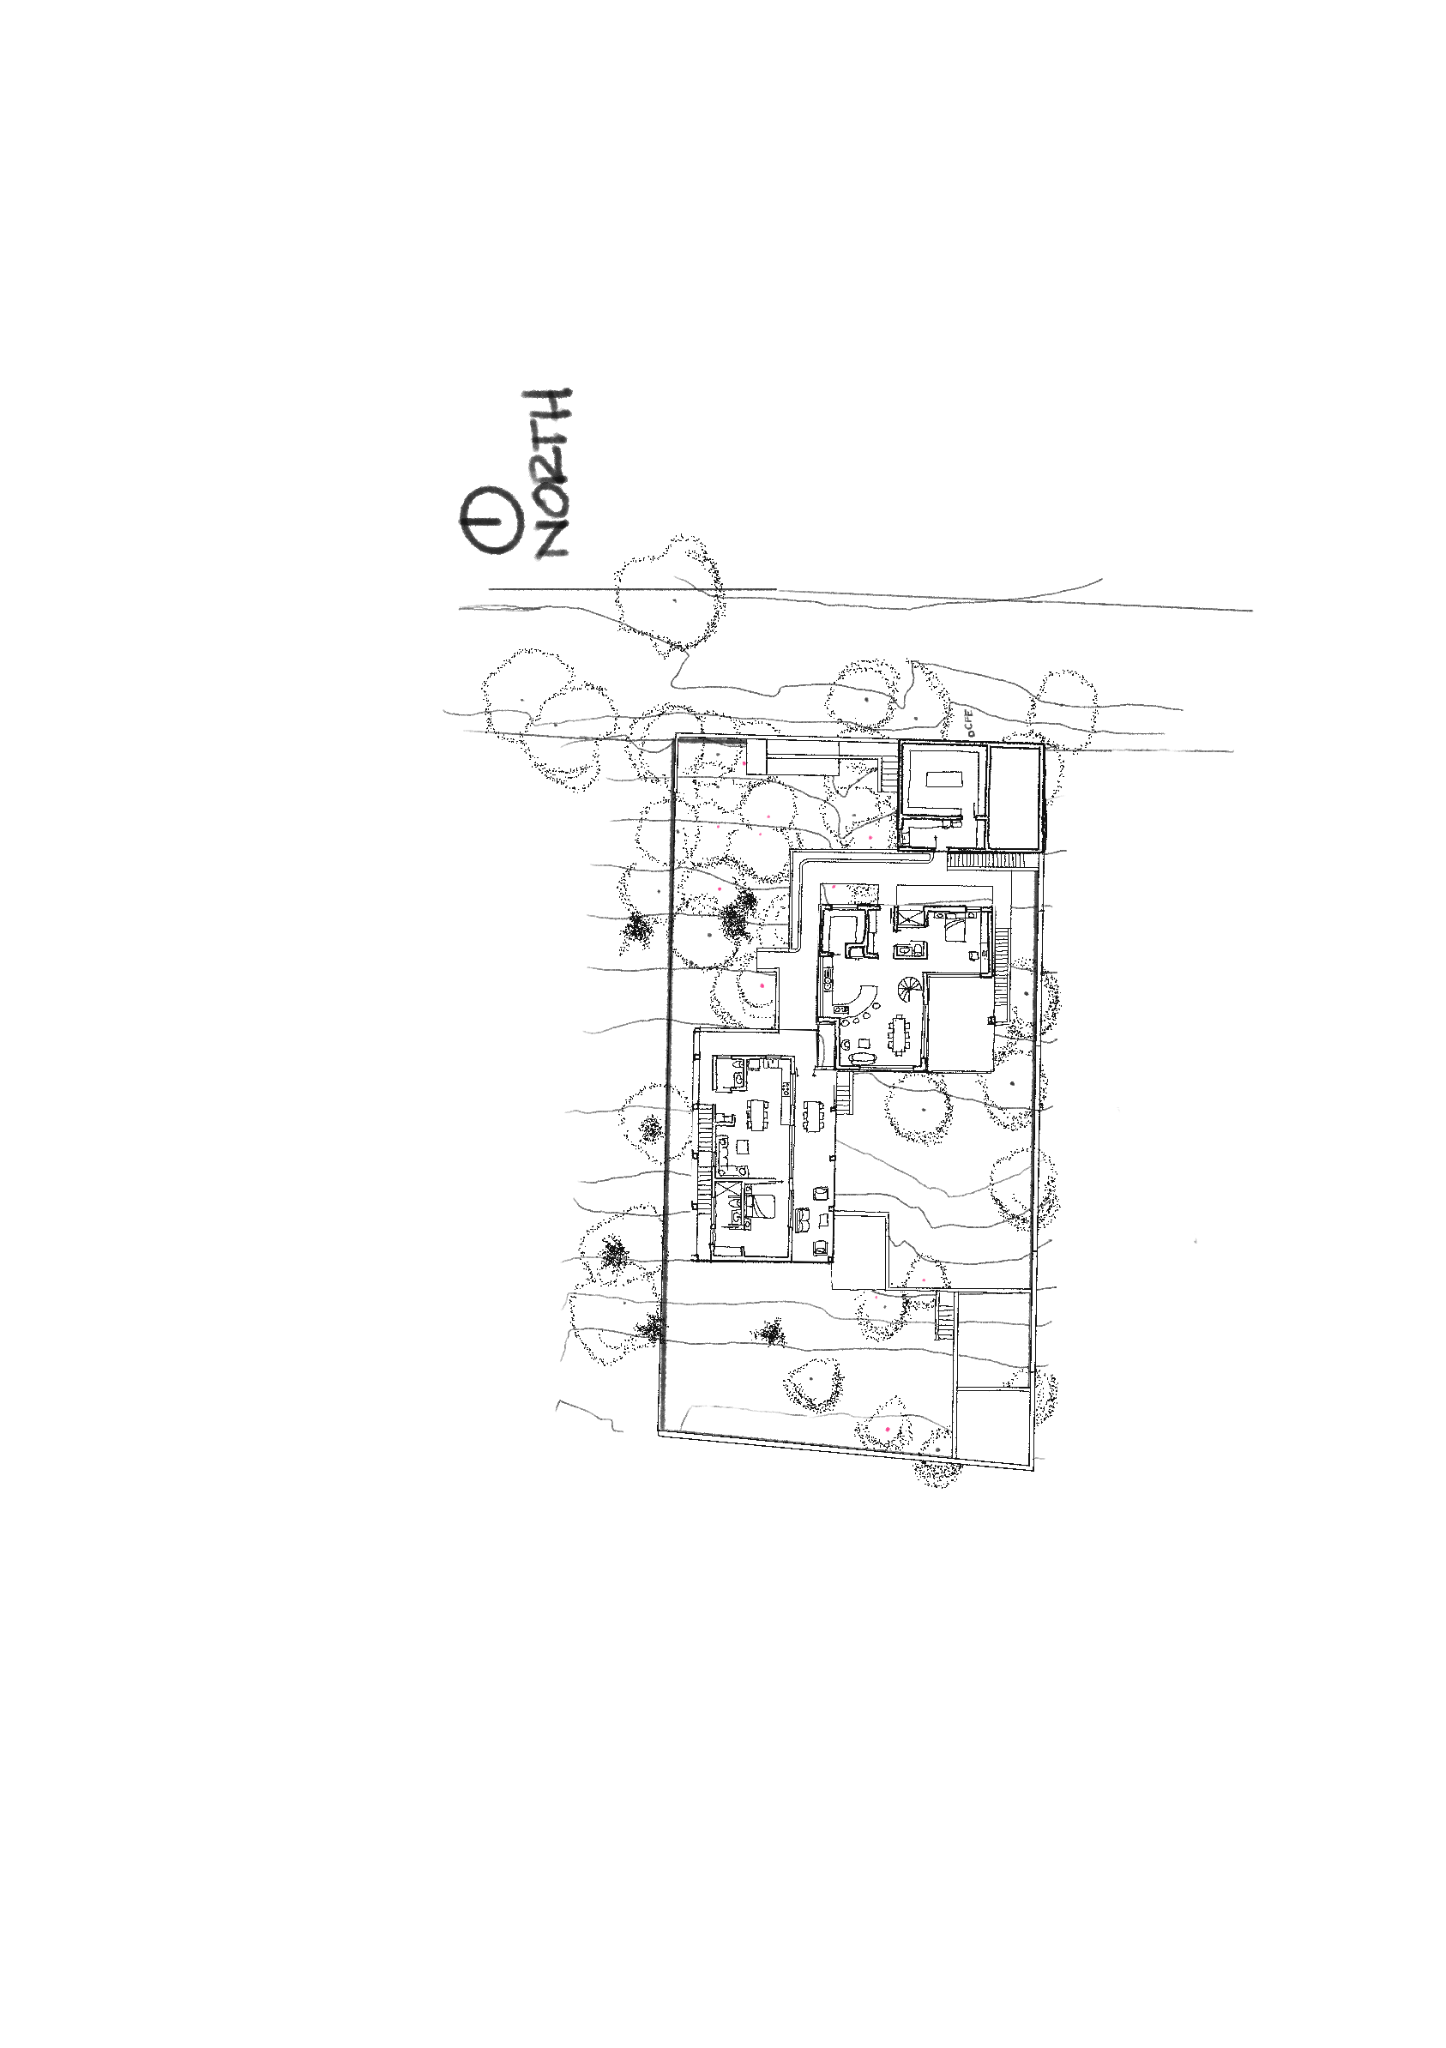
Architectural floor plan of Duarum AnimariumVIEW FLOOR PLAN WITH ZOOM  +
11 / 11Architectural floor plan of Duarum AnimariumVIEW WITH ZOOM  +
ARCHITECTURAL FLOOR PLANArchitectural floor plan of Duarum Animarium

CLOSE  ×
Architectural floor plan of Duarum Animarium
CHOOSE A ZOOM LEVEL · SCROLL TO EXPLORE THE FLOOR PLAN

← PREVIOUSCARTOGRAPHYSUBIRNEXT →

2026 © Gio Llamas Taller. Todos los derechos reservados.