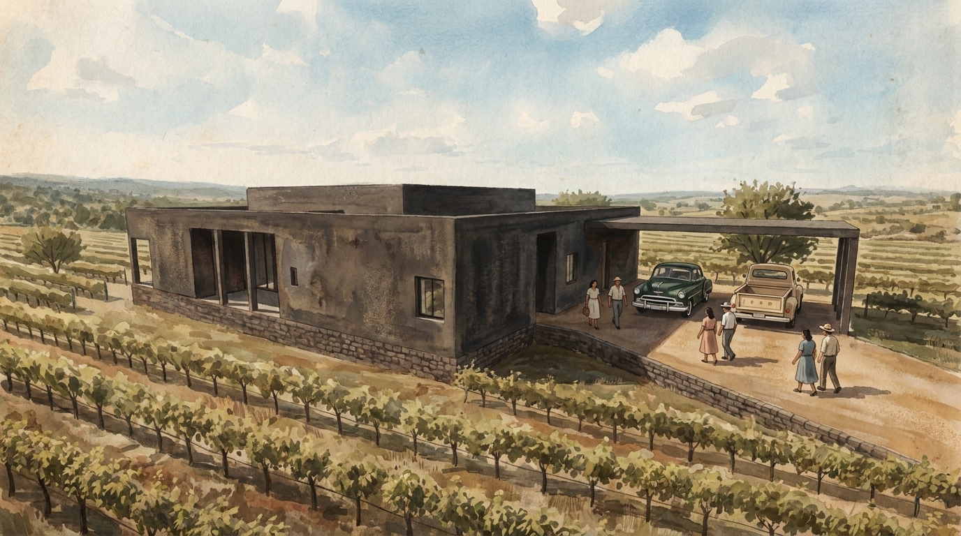
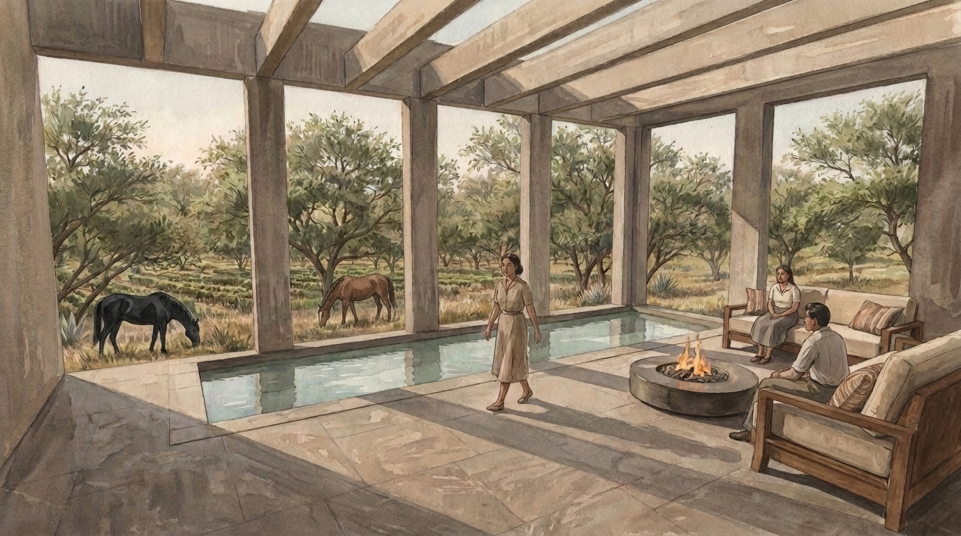
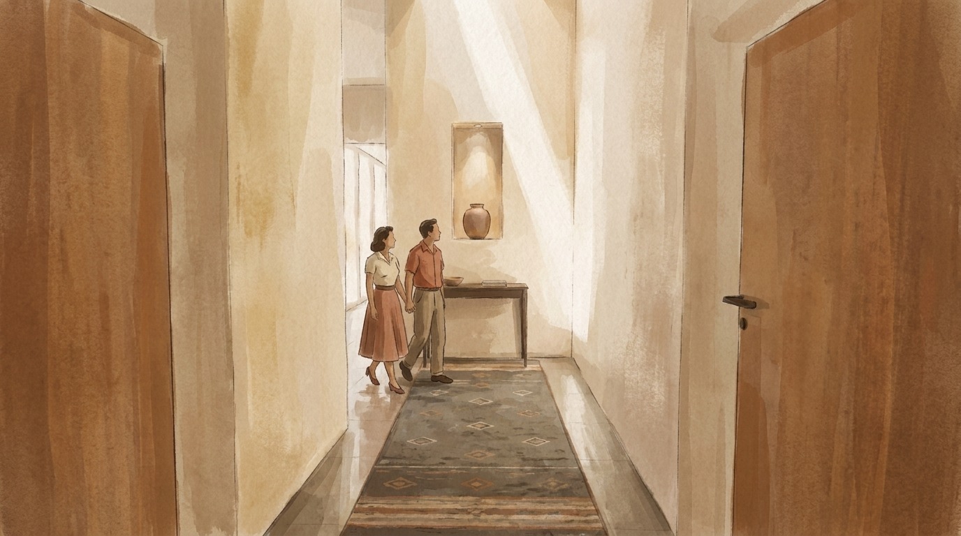
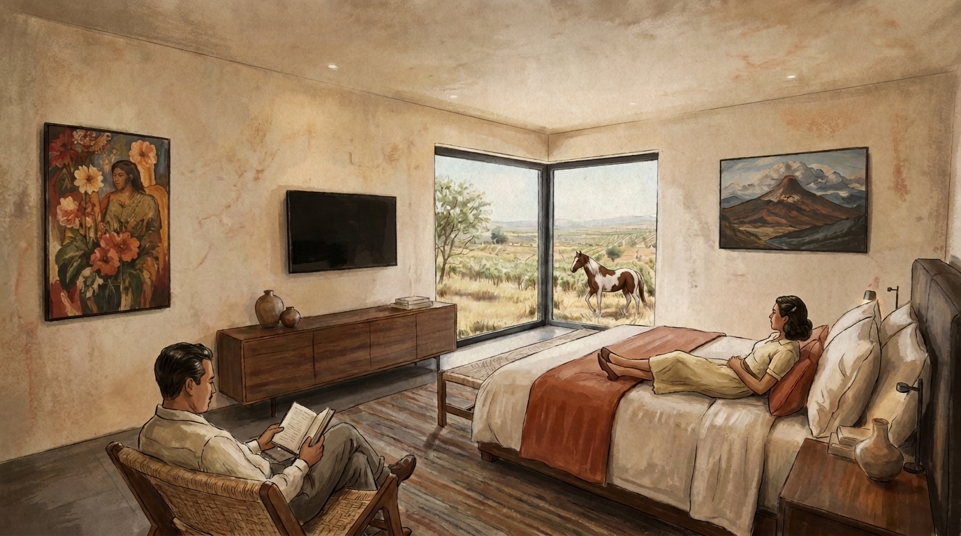
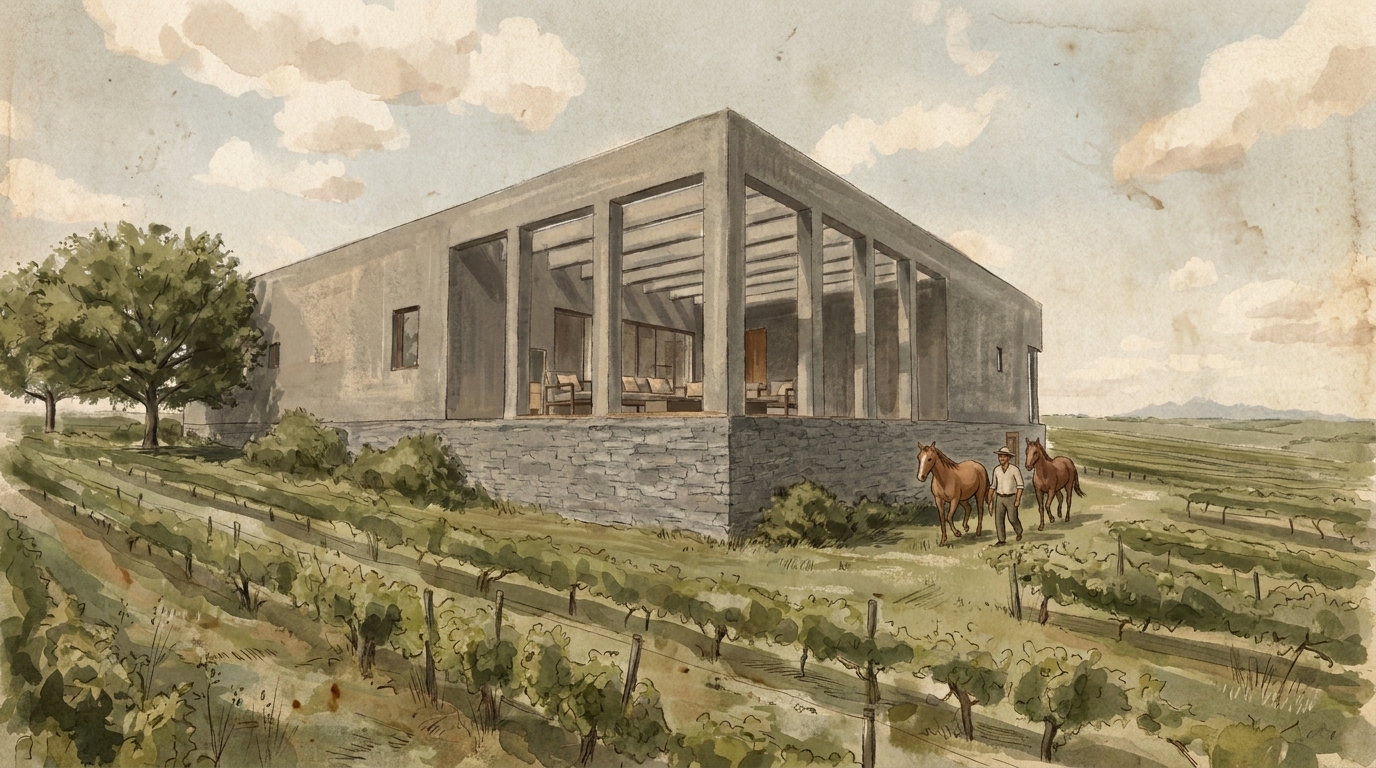
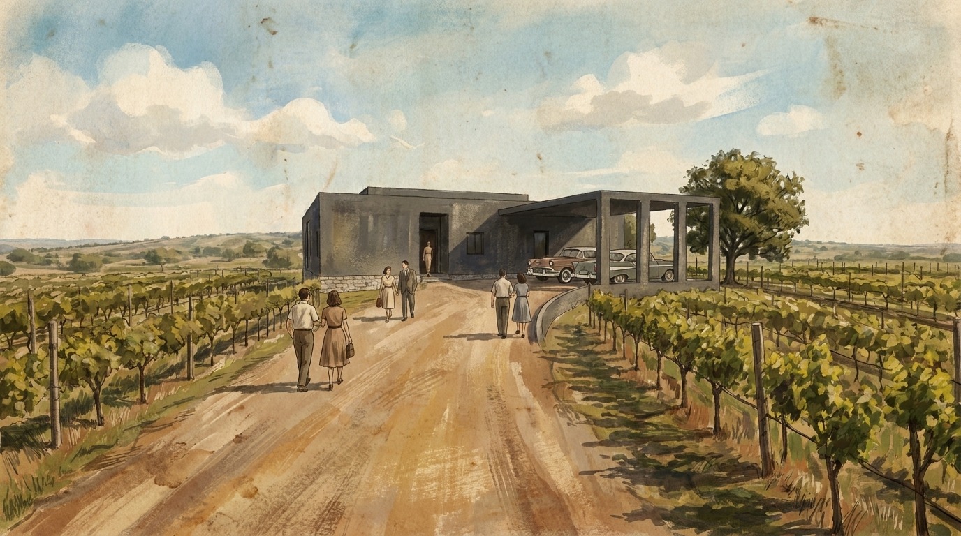
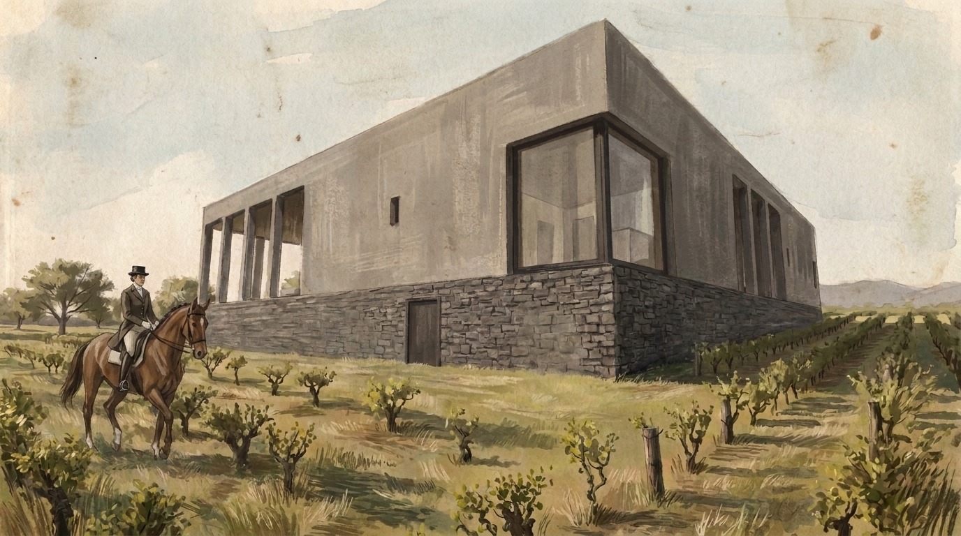
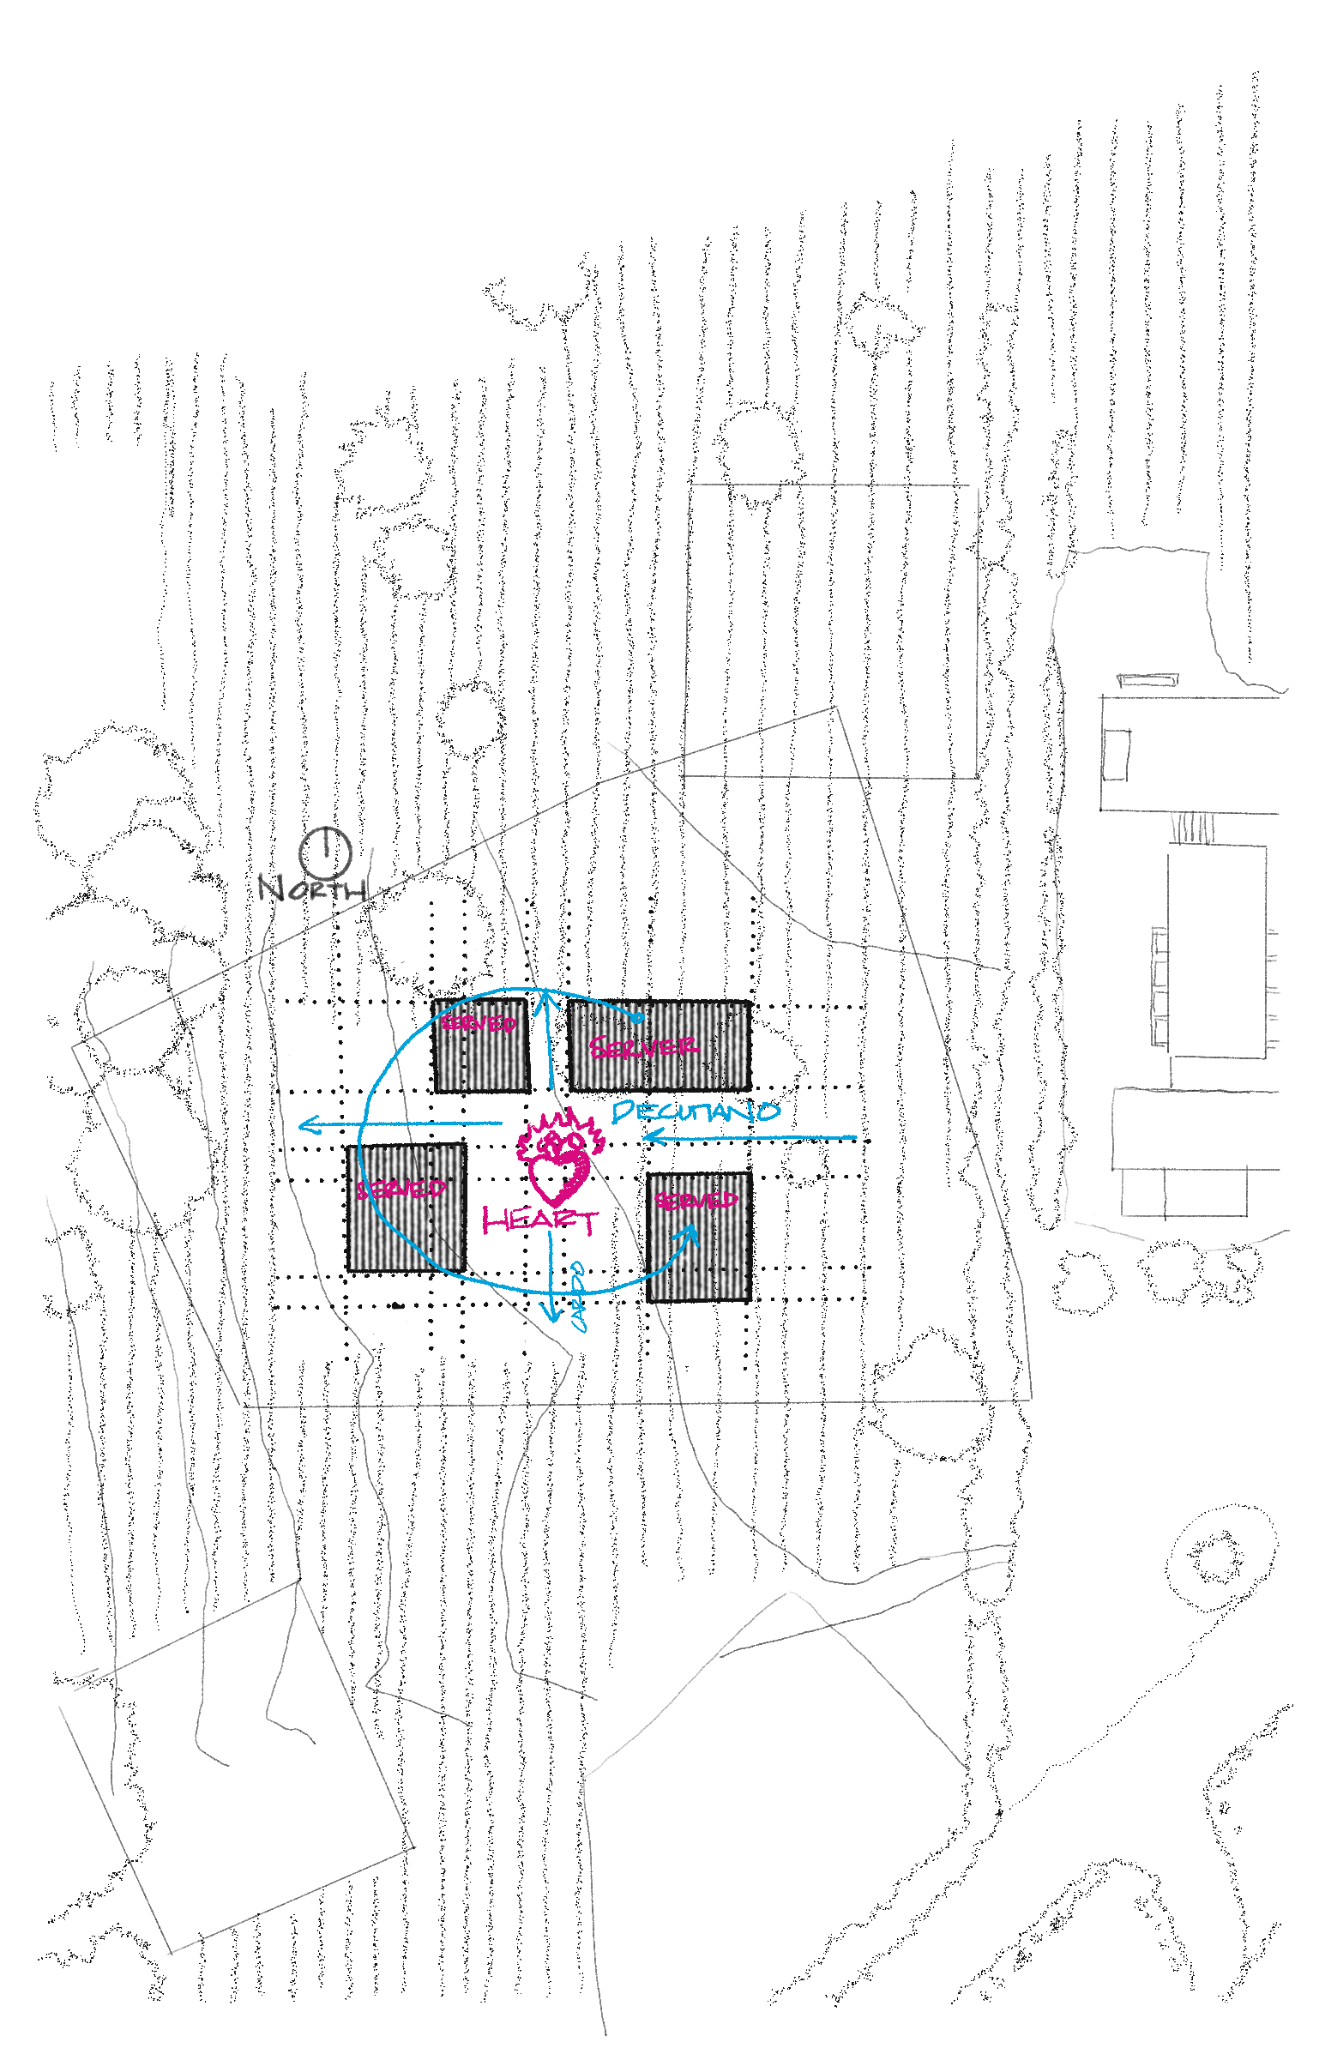
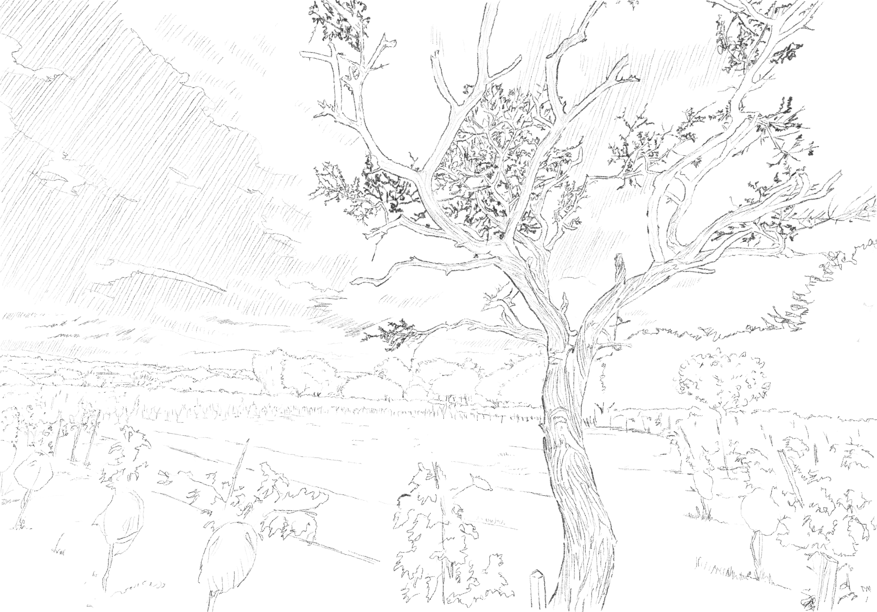
01 / 10Architecture of Mabani Nda DamhaSCROLL ↓02 / 10West terrace open to the landscape at Mabani Nda Damha03 / 10Entrance corridor and zenithal light at Mabani Nda Damha04 / 10Primary bedroom of Mabani Nda Damha05 / 10West façade and porticos of Mabani Nda Damha06 / 10Arrival along the east façade of Mabani Nda Damha07 / 10Southwest façade of Mabani Nda Damha08 / 10Heart and service diagram for Mabani Nda Damha09 / 10Mesquite-tree and landscape sketch for Mabani Nda DamhaVIEW FLOOR PLAN WITH ZOOM +10 / 10Architectural floor plan of Mabani Nda DamhaVIEW WITH ZOOM +
ARCHITECTURAL FLOOR PLANArchitectural floor plan of Mabani Nda Damha

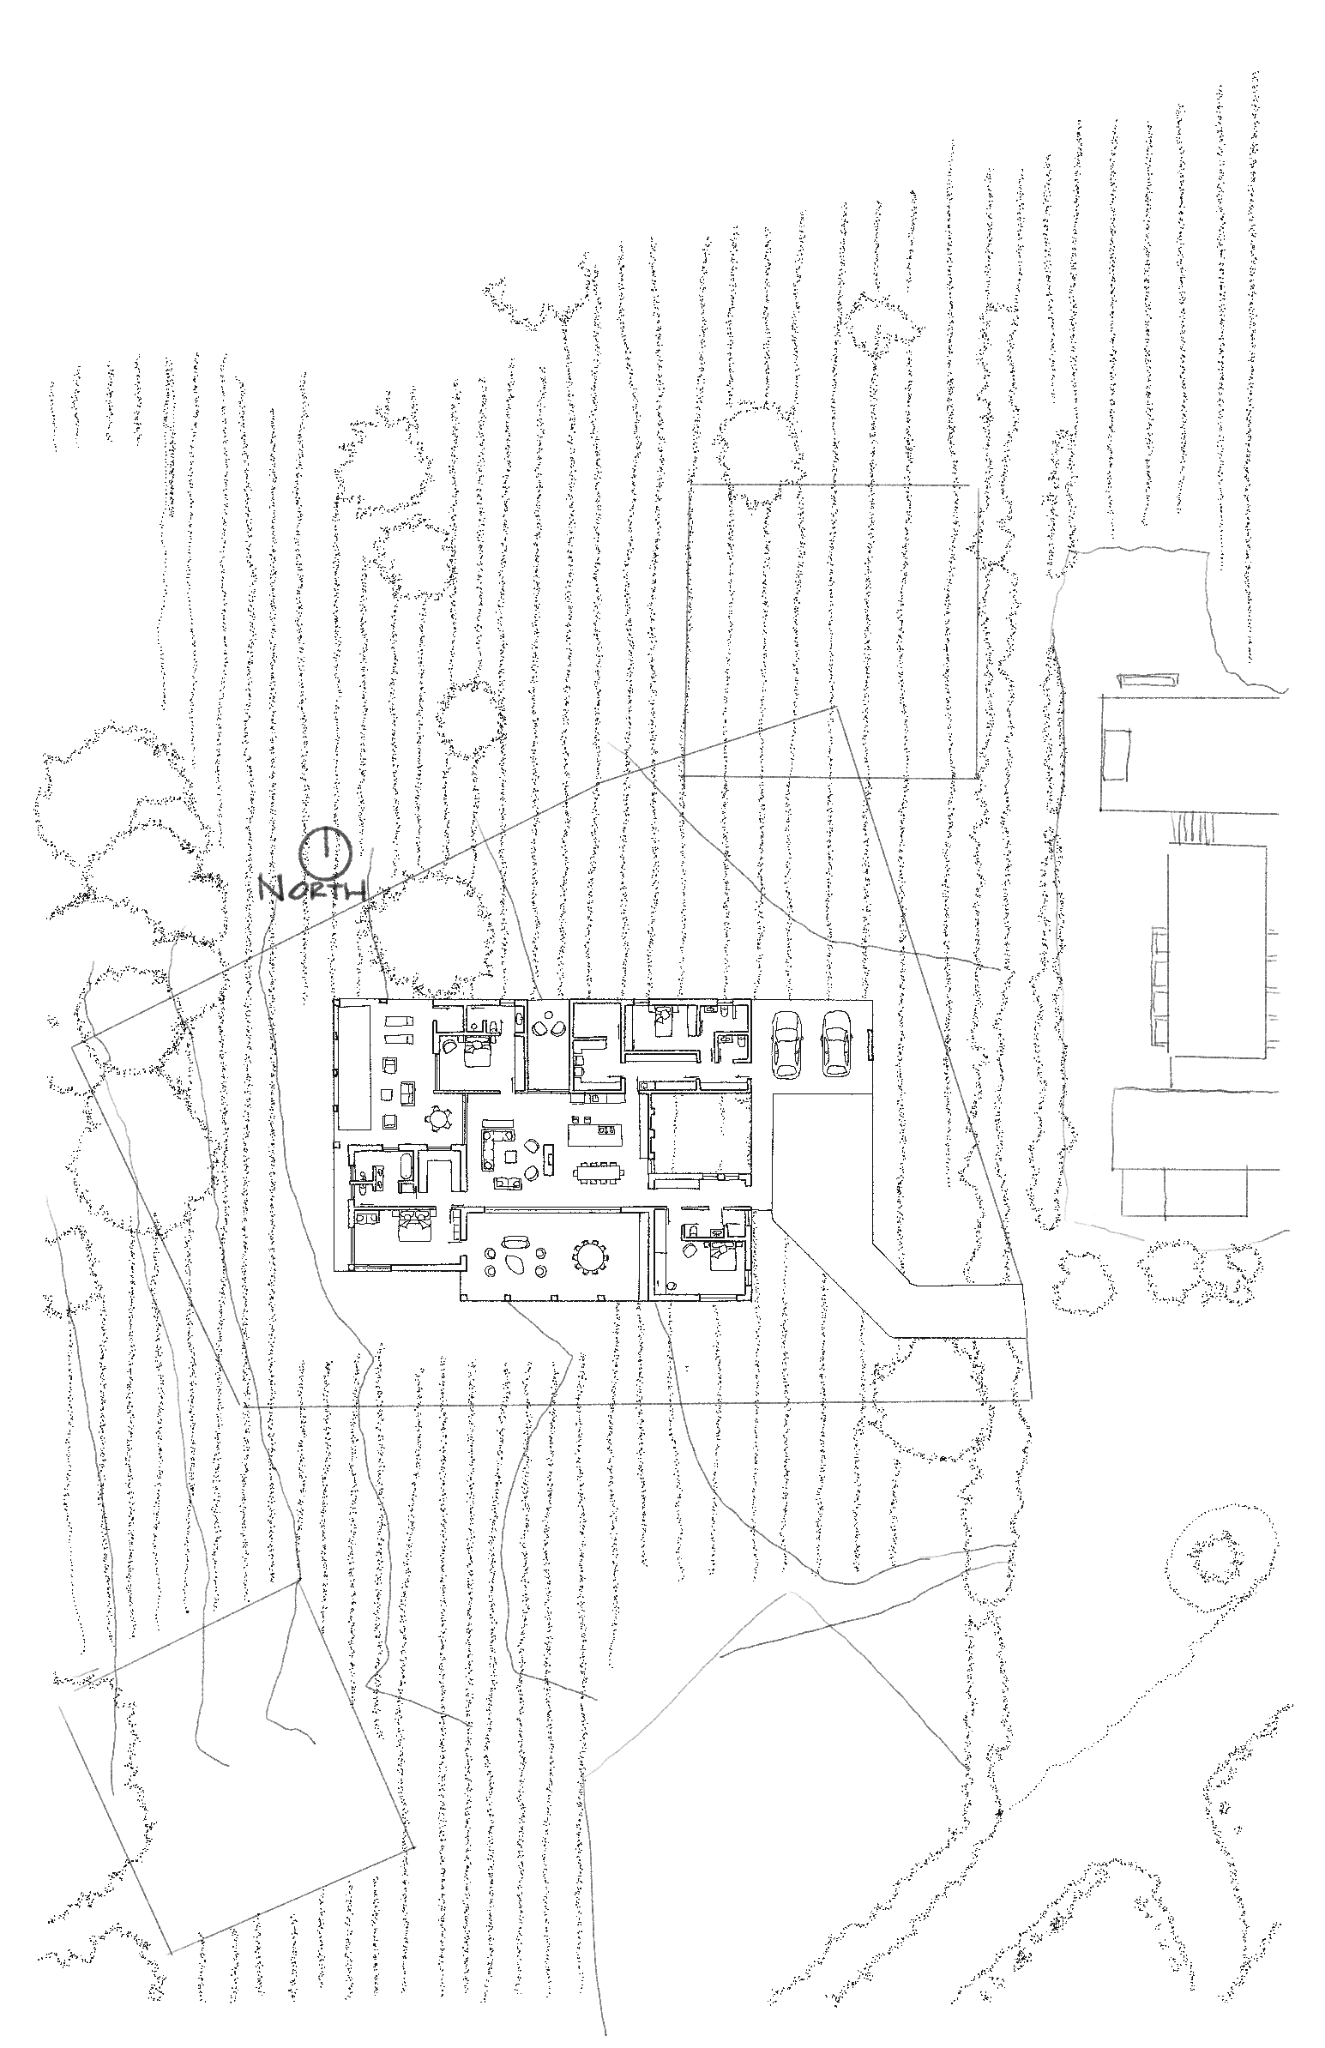 VIEW FLOOR PLAN WITH ZOOM +